YOUR. HOME. SEARCH. IS. OVER! This charming cape in Mid-City is a quick walk/drive to downtown Stamford, parks, shopping, Metro North (train to NYC) gyms, houses of worship and more. Situated on a quiet one-way street this home provides everything you need for amazing living. Step inside to a cozy living room with a woodburning fireplace - perfect to cozy up to - and amazing sun light from multiple windows. The formal dining room is a great size to entertain and make those holiday and other special memories. Newly renovated kitchen filled with sun making every day a great one and it has newer cabinets, granite countertops, stainless steel appliances & more. Right off the kitchen is the sunroom which has wall-to-wall windows and great views into the backyard. The primary bedroom is on the main level and is a great size room and a full bathroom right outside the bedroom. Upstairs are two excellent sized bedrooms, one of which includes a separate area for a shared bedroom, office or seating area. The finished basement is an excellent space for playroom, office, gym or whatever else you may need. Additionally, the basement has a full bathroom, laundry room, and storage space. Head to the back with a detached one-car garage, great private yard, lovely patio and right in time for summer BBQ season! Also, with summer on the way, enjoy Central AC, home has natural gas heating, city water and city sewer (the perfect combo!). If this is the one you've been waiting for make it yours. Check out the 3D Tour where you can also use measure tape to measure out the space. Please note the following: 1) All sq. ft. is approximate; 2) Some photos are virtually staged and have virtual grass. 3) Natural gas heat and electric baseboard in basement.
Sold for $630,000
$630,000
5 Van Buren Circle, Stamford, CT 06906
3beds
1,895sqft
Single Family Residence
Built in 1953
4,791 Square Feet Lot
$769,500 Zestimate®
$332/sqft
$5,444 Estimated rent
Home value
$769,500
$731,000 - $808,000
$5,444/mo
Zestimate® history
Owner options
List your home for rent
$5,444/mo
Rent Zestimate®
Find your next renter with Zillow Rental Manager. Plus, with online applications, you can quickly screen prospective tenants – for free.
$5,444/mo
Rent Zestimate®
Refinance and save
$4,299/mo
Est. payment
Refinancing to a lower rate could help reduce your monthly payments and save thousands over the life of the loan.
$4,299/mo
Est. payment
Explore your selling options
Work with a Zillow partner agent
Leverage their expertise and Zillow's premium Showcase listings to get your home seen by more buyers.
Get startedList with your own agent
Get your home in front of millions of buyers by listing it on Zillow.
Learn how to do itSell it yourself
Take full control of how buyers see your home on Zillow by listing For Sale by Owner (FSBO).
List your homeWhat's special
Finished basementNatural gas heatingNatural gas heatDetached one-car garageLaundry roomLovely patioNewer cabinets
Zillow last checked:
Listing updated:
Listed by:
Jonathan Makovsky 203-548-7339,
JMX Realty Group
Bought with:
Nelly Cordova, RES.0796796
Keller Williams Prestige Prop.
Source: Smart MLS,MLS#: 170569554
Facts & features
Interior
Bedrooms & bathrooms
- Bedrooms: 3
- Bathrooms: 3
- Full bathrooms: 3
Rooms
- Room types: Laundry
Primary bedroom
- Features: Hardwood Floor
- Level: Main
- Area: 179.08 Square Feet
- Dimensions: 12.1 x 14.8
Bedroom
- Features: Wall/Wall Carpet
- Level: Upper
- Area: 155.52 Square Feet
- Dimensions: 14.4 x 10.8
Bedroom
- Features: Wall/Wall Carpet
- Level: Upper
- Area: 276 Square Feet
- Dimensions: 23 x 12
Bathroom
- Features: Tile Floor, Tub w/Shower
- Level: Main
- Area: 49.02 Square Feet
- Dimensions: 8.6 x 5.7
Bathroom
- Features: Tile Floor, Tub w/Shower
- Level: Upper
- Area: 75 Square Feet
- Dimensions: 10 x 7.5
Bathroom
- Features: Stall Shower, Tile Floor
- Level: Lower
- Area: 41.82 Square Feet
- Dimensions: 5.1 x 8.2
Dining room
- Features: Hardwood Floor
- Level: Main
- Area: 146.28 Square Feet
- Dimensions: 10.6 x 13.8
Kitchen
- Features: Breakfast Bar, Granite Counters, Tile Floor
- Level: Main
- Area: 165 Square Feet
- Dimensions: 15 x 11
Living room
- Features: Fireplace, Hardwood Floor
- Level: Main
- Area: 257.15 Square Feet
- Dimensions: 13.9 x 18.5
Office
- Features: Wall/Wall Carpet
- Level: Lower
- Area: 177.5 Square Feet
- Dimensions: 14.2 x 12.5
Other
- Features: Wall/Wall Carpet
- Level: Lower
- Area: 65.6 Square Feet
- Dimensions: 8 x 8.2
Rec play room
- Features: Wall/Wall Carpet
- Level: Lower
- Area: 154.12 Square Feet
- Dimensions: 10.2 x 15.11
Sun room
- Features: Tile Floor
- Level: Main
- Area: 193.97 Square Feet
- Dimensions: 11.9 x 16.3
Heating
- Baseboard, Natural Gas
Cooling
- Central Air
Appliances
- Included: Gas Range, Microwave, Refrigerator, Freezer, Dishwasher, Washer, Dryer, Water Heater
- Laundry: Lower Level
Features
- Basement: Full,Finished,Heated,Cooled,Interior Entry
- Attic: None
- Number of fireplaces: 1
Interior area
- Total structure area: 1,895
- Total interior livable area: 1,895 sqft
- Finished area above ground: 1,895
Property
Parking
- Total spaces: 1
- Parking features: Detached, Paved, Driveway, Private, Asphalt
- Garage spaces: 1
- Has uncovered spaces: Yes
Features
- Patio & porch: Patio
- Exterior features: Rain Gutters, Lighting
- Fencing: Partial
Lot
- Size: 4,791 Square Feet
- Features: Level
Details
- Parcel number: 314555
- Zoning: R6
Construction
Type & style
- Home type: SingleFamily
- Architectural style: Cape Cod
- Property subtype: Single Family Residence
Materials
- Aluminum Siding
- Foundation: Concrete Perimeter
- Roof: Asphalt
Condition
- New construction: No
- Year built: 1953
Utilities & green energy
- Sewer: Public Sewer
- Water: Public
Community & HOA
Community
- Features: Near Public Transport, Health Club, Medical Facilities, Park, Private School(s), Pool, Shopping/Mall
- Subdivision: Mid City
HOA
- Has HOA: No
Location
- Region: Stamford
Financial & listing details
- Price per square foot: $332/sqft
- Tax assessed value: $351,630
- Annual tax amount: $8,875
- Date on market: 7/29/2023
Price history
| Date | Event | Price |
|---|---|---|
| 7/28/2023 | Sold | $630,000+5.2%$332/sqft |
Source:  Smart MLS #170569554 Report a problem Smart MLS #170569554 Report a problem | ||
| 7/10/2023 | Pending sale | $599,000$316/sqft |
Source: Smart MLS #170569554 Report a problem | ||
| 6/9/2023 | Contingent | $599,000$316/sqft |
Source: Smart MLS #170569554 Report a problem | ||
| 5/17/2023 | Listed for sale | $599,000+39.3%$316/sqft |
Source: Smart MLS #170569554 Report a problem | ||
| 7/13/2017 | Sold | $430,000-3.4%$227/sqft |
Source: Smart MLS #99184317 Report a problem | ||
| 1/3/2008 | Sold | $445,000-16%$235/sqft |
Source: Smart MLS #98343996 Report a problem | ||
| 1/29/2007 | Sold | $530,000+63.1%$280/sqft |
Source: Public Record Report a problem | ||
| 12/19/2001 | Sold | $325,000$172/sqft |
Source: Public Record Report a problem | ||
Public tax history
| Year | Property taxes | Tax assessment |
|---|---|---|
| 2025 | $8,439 +2.7% | $351,630 |
| 2024 | $8,214 -7.4% | $351,630 |
| 2023 | $8,875 +17.8% | $351,630 +26.9% |
| 2022 | $7,531 +0.9% | $277,170 |
| 2021 | $7,467 +2.2% | $277,170 |
| 2020 | $7,303 | $277,170 |
| 2019 | $7,303 +3.2% | $277,170 |
| 2018 | $7,076 +12.1% | $277,170 +18.1% |
| 2017 | $6,314 +3% | $234,790 |
| 2016 | $6,133 | $234,790 |
Find assessor info on the county website
Neighborhood: Glenbrook
Nearby homes
- $674,9004 bd1 ba1.6k sqft9 Van Buren Cir, Stamford, CT 06906Off Market
- $743,7003 bd2 ba1.7k sqft1 Van Buren Cir, Stamford, CT 06906Off Market
- $701,0003 bd1 ba1.8k sqft13 Van Buren Cir, Stamford, CT 06906Off Market
- $815,5004 bd2 ba1.8k sqft23 Rock Spring Rd, Stamford, CT 06906Off Market
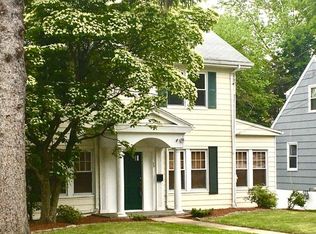
- $1,080,5007 bd7 ba3k sqft25 Rock Spring Rd, Stamford, CT 06906Off Market
- $635,0003 bd3 ba1.8k sqft17 Rock Spring Rd, Stamford, CT 06906Sold
- $725,1003 bd2 ba1.2k sqft8 Van Buren Cir, Stamford, CT 06906Off Market
- $673,0003 bd2 ba1.8k sqft2 Van Buren Cir, Stamford, CT 06906Off Market
Nearby schools
GreatSchools rating
- 4/10Julia A. Stark SchoolGrades: K-5Distance: 0.5 mi
- 4/10Dolan SchoolGrades: 6-8Distance: 1 mi
- 2/10Stamford High SchoolGrades: 9-12Distance: 0.2 mi
Schools provided by the listing agent
- Elementary: Julia A. Stark
- Middle: Dolan
- High: Stamford
Source: Smart MLS. This data may not be complete. We recommend contacting the local school district to confirm school assignments for this home.


Get pre-qualified for a loan
At Zillow Home Loans, we can pre-qualify you in as little as 5 minutes with no impact to your credit score.An equal housing lender. NMLS #10287.
Sell for more on Zillow
Get a Zillow Showcase℠ listing at no additional cost and you could sell for .
$769,500
2% more
+$15,390
With Zillow Showcase(estimated)
$784,890
- Connecticut
- Fairfield County
- Stamford
- 06906
- Glenbrook
- 5 Van Buren Circle
Nearby cities
Nearby neighborhoods
Nearby zip codes
Other Stamford Topics
