Skip main navigation
Sold for $770,000
  • $770,000

    5 Van Gogh Lane, Airmont, NY 10901

    4beds
    1,965sqft
    Single Family Residence, Residential
    Built in 1969
    0.58 Acres Lot
    $931,400 Zestimate®
    $392/sqft
    $5,000 Estimated rent

    Home value

    $931,400

    $885,000 - $987,000

    $5,000/mo

    Zestimate® history
    Loading
    Loading...

    Owner options

    List your home for rent

    $5,000/mo

    Rent Zestimate®

    Find your next renter with Zillow Rental Manager. Plus, with online applications, you can quickly screen prospective tenants – for free.

    Learn more

    $5,000/mo

    Rent Zestimate®

    Refinance and save

    $5,230/mo

    Est. payment

    Refinancing to a lower rate could help reduce your monthly payments and save thousands over the life of the loan.

    See today's rates

    $5,230/mo

    Est. payment

    Explore your selling options

    Work with a Zillow partner agent

    Leverage their expertise and Zillow's premium Showcase listings to get your home seen by more buyers.

    Get started

    List with your own agent

    Get your home in front of millions of buyers by listing it on Zillow.

    Learn how to do it

    Sell it yourself

    Take full control of how buyers see your home on Zillow by listing For Sale by Owner (FSBO).

    List your home

    What's special

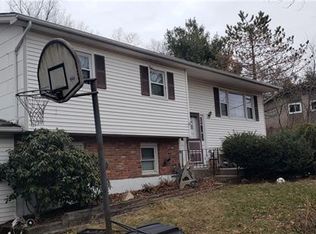

    RENOVATED, UPDATED, AND DECORATED IN SUPERB TASTE. PRIDE OF OWNERSHIP EVIDENT THROUGHOUT. NEW GOURNET STYLE KITHEN WITH QUARTZ COUNTERS, SUBWAY TILE BACKSPLASH, AND STAINLESS STEEL APPLIANCES. 2 NEW BOUTIQUE STYLE BATHROOMS. BONUS SUPER SIZED BONUS FLORIDA ROOM. FRESHLY PAINTED AND REFINISHED WOOD FLOORING. LARGE MASTER BEDROOM WITH 2 DOUBLE CLOSETS. LOCATED ON A QUIET SIDE STREET. BEAUTIFUL LEVEL PROPERTY IS PROFESSIONALLY LANDSCAPED. THERE IS A GAS GRILL. FIRE PIT, AND SHED FOR ENTERTAINING AND STORAGE. HOUSE SIZE, LOT SIZE, AND TAXES ARE APPROXIMATE. MULTIPPLE OFFERS. HIGHEST AND BEST BY WEDNESDAY 6PM Additional Information: Amenities:Guest Quarters,Storage,ParkingFeatures:2 Car Attached,

    Zillow last checked:

    Listing updated:

    Listed by:

    Shmuel Bernfeld,

    Mark One Real Estate 845-357-4004

    Bought with:

    Shmuel Bernfeld, 40BE1126887

    Mark One Real Estate

    Source: OneKey® MLS as distributed by MLS GRID,MLS#: H6308736MLS Logo

    Facts & features

    Interior

    Bedrooms & bathrooms
    • Bedrooms: 4
    • Bathrooms: 3
    • Full bathrooms: 2
    • 1/2 bathrooms: 1
    Bedroom 1
    • Level: First
    Bedroom 2
    • Level: First
    Bedroom 3
    • Level: Lower
    Bathroom 1
    • Level: First
    Bathroom 2
    • Level: First
    Other
    • Level: First
    Other
    • Level: Lower
    Bonus room
    • Description: extra large sun room with jalousie windows
    • Level: First
    Dining room
    • Level: First
    Family room
    • Level: Lower
    Kitchen
    • Level: First
    Laundry
    • Level: Lower
    Living room
    • Level: First
    Heating
    • Baseboard
    Cooling
    • Wall/Window Unit(s)
    Appliances
    • Included: Dishwasher, Dryer, Microwave, Refrigerator, Tankless Water Heater, Washer
    • Laundry: Inside
    Features
    • Ceiling Fan(s), Chandelier, Eat-in Kitchen, Entrance Foyer, Formal Dining, First Floor Bedroom, First Floor Full Bath, Kitchen Island, Master Downstairs, Primary Bathroom, Open Kitchen, Pantry, Quartz/Quartzite Counters
    • Flooring: Hardwood
    • Windows: Blinds, Drapes, New Windows, Screens
    • Has basement: No
    • Attic: Pull Stairs
    • Number of fireplaces: 1
    Interior area
    • Total structure area: 1,965
    • Total interior livable area: 1,965 sqft

    Property

    Parking
    • Total spaces: 2
    • Parking features: Attached, Driveway
    • Has uncovered spaces: Yes
    Features
    • Levels: Two
    • Stories: 2
    • Exterior features: Gas Grill, Mailbox
    Lot
    • Size: 0.58 Acres
    • Features: Level
    Details
    • Parcel number: 39262106100700020360000000

    Construction

    Type & style
    • Home type: SingleFamily
    • Architectural style: Ranch
    • Property subtype: Single Family Residence, Residential
    Materials
    • Cedar, Shake Siding, Shingle Siding
    Condition
    • Estimated
    • Year built: 1969
    • Major remodel year: 2017

    Utilities & green energy

    • Sewer: Public Sewer
    • Water: Public
    • Utilities for property: Trash Collection Public

    Community & neighborhood

    Location
    • Region: Airmont

    Other

    Other facts
    • Listing agreement: Exclusive Right To Sell
    • Listing terms: Cash

    Price history

    DateEventPrice
    12/11/2025Listing removed$4,500$2/sqft
    Source: OneKey® MLS as distributed by MLS GRID #939189 Report a problem
    12/1/2025Listed for rent$4,500$2/sqft
    Source: OneKey® MLS as distributed by MLS GRID #939189 Report a problem
    12/24/2024Listing removed$4,500$2/sqft
    Source: OneKey® MLS as distributed by MLS GRID #H6327108 Report a problem
    10/31/2024Price change$4,500-6.3%$2/sqft
    Source: OneKey® MLS as distributed by MLS GRID #H6327108 Report a problem
    10/27/2024Listed for rent$4,800$2/sqft
    Source: OneKey® MLS as distributed by MLS GRID #H6327108 Report a problem
    10/14/2024Listing removed$4,800$2/sqft
    Source: OneKey® MLS as distributed by MLS GRID #H6327108 Report a problem
    9/12/2024Listed for rent$4,800$2/sqft
    Source: OneKey® MLS as distributed by MLS GRID #H6327108 Report a problem
    9/4/2024Sold$770,000+10%$392/sqft
    Source: OneKey® MLS as distributed by MLS GRID #H6308736 Report a problem
    6/20/2024Pending sale$699,900$356/sqft
    Source: OneKey® MLS as distributed by MLS GRID #H6308736 Report a problem
    5/22/2024Listed for sale$699,900+48.9%$356/sqft
    Source: OneKey® MLS as distributed by MLS GRID #H6308736 Report a problem
    12/12/2019Listing removed$469,900$239/sqft
    Source: Keller Williams Valley Realty #4943323 Report a problem
    7/31/2019Price change$469,900-6%$239/sqft
    Source: Keller Williams Realty - Valley Realty #4943323 Report a problem
    6/12/2019Listed for sale$499,900+37%$254/sqft
    Source: Keller Williams Valley Realty #4943323 Report a problem
    4/8/2010Sold$365,000-12%$186/sqft
    Source: Public Record Report a problem
    10/28/2009Listed for sale$415,000$211/sqft
    Source: Real Estate Solutions #450953 Report a problem

    Public tax history

    YearProperty taxesTax assessment
    2025-- $51,500
    2024-- $51,500
    2023-- $51,500
    2022-- $51,500
    2021-- $51,500
    2020-- $51,500 -10.9%
    2019-- $57,800
    2018-- $57,800
    2017$15,264 $57,800
    2016-- $57,800
    2015-- $57,800
    2014-- $57,800
    2013-- $57,800
    2012-- $57,800
    2011-- $57,800
    2010-- $57,800
    2009-- $57,800
    2007-- $57,800 -10%
    2006-- $64,200 +11.1%
    2005-- $57,800
    2004-- $57,800
    2003-- $57,800
    2002-- $57,800
    2001-- $57,800
    2000-- $57,800

    Find assessor info on the county website

    Neighborhood: 10901

    Nearby schools

    GreatSchools rating
    Schools provided by the listing agent
    • Elementary: Cherry Lane Elementary School
    • Middle: Suffern Middle School
    • High: Suffern Senior High School

    Source: OneKey® MLS as distributed by MLS GRID. This data may not be complete. We recommend contacting the local school district to confirm school assignments for this home.

    Get a cash offer in 3 minutes
    Find out how much your home could sell for in as little as 3 minutes with a no-obligation cash offer.
    Estimated market value
    $931,400
    Get a cash offer in 3 minutes
    Find out how much your home could sell for in as little as 3 minutes with a no-obligation cash offer.
    Estimated market value
    $931,400