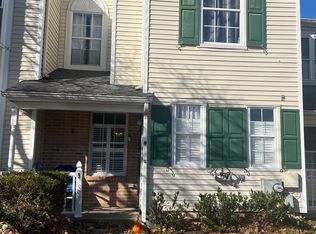
Welcome to 5 Van Horn Place in the highly desirable Bridle Ridge neighborhood of Village Shires! This beautiful sun drenched townhome features 2 bedrooms and 1.5 baths. Enter to a covered patio to the front entry. To the left is the updated powder room, as you head down the hall there is ample amount of closets for storage. To the right is the updated gourmet kitchen with stainless steel appliances and breakfast nook. There is a large family room with a corner wood burning fireplace. Full wall of windows overlooking the rear fenced yard. Atrium doors give access to the rear gardens, concrete patio and storage. Above are 2 spacious bedrooms, including a master bedroom with vaulted ceiling, ceiling fan, walls of closets and access to a full bath. The full bath has been renovated with a newer vanity, flooring and has a tub/shower combination. Bedroom #2 is spacious with ample closet space and a double window with blinds. Adjacent, the convenient 2nd floor laundry room with storage cabinetry and washer/dryer included! This property is in great condition and awaits your visit! For a private showing, please text or call the listing agent, Joyce Merryman. Contact info below
Sold for $362,500
$362,500
5 Van Horn Pl, Southampton, PA 18966
2beds
1,188sqft
Townhouse
Built in 1987
1,620 Square Feet Lot
$403,600 Zestimate®
$305/sqft
$2,369 Estimated rent
Home value
$403,600
$383,000 - $424,000
$2,369/mo
Zestimate® history
Owner options
List your home for rent
$2,369/mo
Rent Zestimate®
Find your next renter with Zillow Rental Manager. Plus, with online applications, you can quickly screen prospective tenants – for free.
$2,369/mo
Rent Zestimate®
Refinance and save
$2,438/mo
Est. payment
Refinancing to a lower rate could help reduce your monthly payments and save thousands over the life of the loan.
$2,438/mo
Est. payment
Explore your selling options
Work with a Zillow partner agent
Leverage their expertise and Zillow's premium Showcase listings to get your home seen by more buyers.
Get startedList with your own agent
Get your home in front of millions of buyers by listing it on Zillow.
Learn how to do itSell it yourself
Take full control of how buyers see your home on Zillow by listing For Sale by Owner (FSBO).
List your homeWhat's special
Large family roomAmple closet spaceFull wall of windowsCovered patioDouble windowMaster bedroomUpdated powder room
Zillow last checked:
Listing updated:
Listed by:
Joyce Merryman 215-579-0212,
BHHS Fox & Roach -Yardley/Newtown,
Co-Listing Agent: John J Lacey 215-579-0212,
BHHS Fox & Roach -Yardley/Newtown
Bought with:
Stephen Darlington, AB-047707L
BHHS Fox & Roach-New Hope
Source: Bright MLS,MLS#: PABU2055392
Facts & features
Interior
Bedrooms & bathrooms
- Bedrooms: 2
- Bathrooms: 2
- Full bathrooms: 1
- 1/2 bathrooms: 1
- Main level bathrooms: 1
Rooms
- Room types: Dining Room, Primary Bedroom, Bedroom 2, Kitchen, Family Room, Foyer, Laundry, Full Bath, Half Bath
Basement
- Area: 0
Heating
- Forced Air, Electric
Cooling
- Central Air, Electric
Appliances
- Included: Microwave, Built-In Range, Dishwasher, Disposal, Dryer, Self Cleaning Oven, Refrigerator, Stainless Steel Appliance(s), Washer, Electric Water Heater
- Laundry: Upper Level, Laundry Room
Features
- Breakfast Area, Ceiling Fan(s), Combination Dining/Living, Floor Plan - Traditional, Kitchen - Gourmet, Recessed Lighting, Bathroom - Tub Shower
- Has basement: No
- Number of fireplaces: 1
- Fireplace features: Corner, Wood Burning
Interior area
- Total structure area: 1,188
- Total interior livable area: 1,188 sqft
- Finished area above ground: 1,188
- Finished area below ground: 0
Property
Parking
- Parking features: On Street
- Has uncovered spaces: Yes
Accessibility
- Accessibility features: None
Features
- Levels: Two
- Stories: 2
- Pool features: Community
- Fencing: Wood
Lot
- Size: 1,620 Square Feet
- Dimensions: 18.00 x 90.00
Details
- Additional structures: Above Grade, Below Grade
- Parcel number: 31036248
- Zoning: R3
- Special conditions: Standard
Construction
Type & style
- Home type: Townhouse
- Architectural style: Colonial
- Property subtype: Townhouse
Materials
- Frame
- Foundation: Slab
- Roof: Asphalt
Condition
- Excellent
- New construction: No
- Year built: 1987
Utilities & green energy
- Sewer: Public Sewer
- Water: Public
Community & HOA
Community
- Subdivision: Village Shires
HOA
- Has HOA: Yes
- Services included: Common Area Maintenance, Snow Removal, Pool(s)
- HOA fee: $153 quarterly
- HOA name: VILLAGE SHIRES COMMUNITY
Location
- Region: Southampton
- Municipality: NORTHAMPTON TWP
Financial & listing details
- Price per square foot: $305/sqft
- Tax assessed value: $21,680
- Annual tax amount: $3,935
- Date on market: 8/14/2023
- Listing agreement: Exclusive Right To Sell
- Listing terms: Cash,Conventional,FHA
- Inclusions: Washer, Dryer, Refrigerator, Grill, Lawnmower, Outdoor Furniture
- Ownership: Fee Simple
Price history
| Date | Event | Price |
|---|---|---|
| 9/21/2023 | Sold | $362,500-0.7%$305/sqft |
Source:  Bright MLS #PABU2055392 Report a problem Bright MLS #PABU2055392 Report a problem | ||
| 8/23/2023 | Pending sale | $364,900$307/sqft |
Source: Bright MLS #PABU2055392 Report a problem | ||
| 8/14/2023 | Listed for sale | $364,900+19.6%$307/sqft |
Source: Bright MLS #PABU2055392 Report a problem | ||
| 7/29/2021 | Sold | $305,000+5.9%$257/sqft |
Source: Bright MLS #PABU525994 Report a problem | ||
| 5/4/2021 | Pending sale | $288,000$242/sqft |
Source:  RE/MAX International #PABU525994 Report a problem RE/MAX International #PABU525994 Report a problem | ||
| 4/30/2021 | Listed for sale | $288,000+30.9%$242/sqft |
Source: RE/MAX International #PABU525994 Report a problem | ||
| 3/16/2006 | Sold | $220,000+38.4%$185/sqft |
Source: Public Record Report a problem | ||
| 11/18/2002 | Sold | $159,000+60.6%$134/sqft |
Source: Public Record Report a problem | ||
| 11/27/1996 | Sold | $99,000$83/sqft |
Source: Public Record Report a problem | ||
Public tax history
| Year | Property taxes | Tax assessment |
|---|---|---|
| 2025 | $4,352 +2.3% | $21,680 |
| 2024 | $4,254 +8.1% | $21,680 |
| 2023 | $3,936 +0.9% | $21,680 |
| 2022 | $3,900 +3.3% | $21,680 |
| 2021 | $3,776 +2.3% | $21,680 |
| 2020 | $3,691 +6.4% | $21,680 |
| 2018 | $3,470 +4% | $21,680 |
| 2017 | $3,337 +46.4% | $21,680 |
| 2016 | $2,279 | $21,680 |
| 2015 | -- | $21,680 |
| 2014 | -- | $21,680 |
| 2013 | -- | $21,680 |
| 2012 | -- | $21,680 |
| 2011 | -- | $21,680 |
| 2010 | -- | $21,680 |
| 2009 | -- | $21,680 |
| 2008 | -- | $21,680 |
| 2007 | -- | $21,680 |
| 2006 | -- | $21,680 |
| 2005 | -- | $21,680 +300% |
| 2004 | -- | $5,420 |
| 2003 | -- | $5,420 |
| 2002 | -- | $5,420 |
| 2000 | -- | $5,420 |
Find assessor info on the county website
Neighborhood: Village Shires
Nearby homes
- $392,2003 bd1 ba1.3k sqft3 Van Horn Pl, Holland, PA 18966Off Market
- $245,7822 bd2 ba1k sqft7 Van Horn Pl, Holland, PA 18966Off Market

- $424,2003 bd2 ba1.6k sqft9 Van Horn Pl, Holland, PA 18966Off Market
- $421,5003 bd3 ba1.3k sqft1 Van Horn Pl, Southampton, PA 18966Off Market
- $419,1003 bd3 ba1.3k sqft11 Van Horn Pl, Holland, PA 18966Off Market
- $408,6003 bd1 ba1.3k sqft23 Van Horn Pl, Southampton, PA 18966Off Market
- $373,3002 bd2 ba1k sqft16 Van Horn Pl, Southampton, PA 18966Off Market
- $453,6003 bd3 ba1.6k sqft83 Plumly Way, Holland, PA 18966Off Market
Nearby schools
GreatSchools rating
- 7/10Rolling Hills El SchoolGrades: K-6Distance: 0.1 mi
- 7/10Holland Middle SchoolGrades: 7-8Distance: 0.9 mi
- 10/10Council Rock High School SouthGrades: 9-12Distance: 0.7 mi
Schools provided by the listing agent
- High: Council Rock High School South
- District: Council Rock
Source: Bright MLS. This data may not be complete. We recommend contacting the local school district to confirm school assignments for this home.
Get a cash offer in 3 minutes
Find out how much your home could sell for in as little as 3 minutes with a no-obligation cash offer.
Estimated market value
$403,600
Get a cash offer in 3 minutes
Find out how much your home could sell for in as little as 3 minutes with a no-obligation cash offer.
Estimated market value
$403,600
Nearby cities
Nearby neighborhoods
Nearby zip codes
Other Southampton Topics
