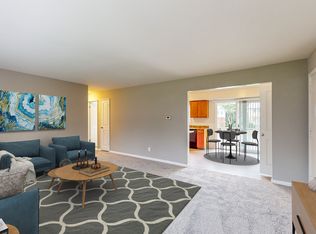
Available 10/1/26 Be the very first to call this stunning, brand-new luxury duplex home. Located in the highly desirable Scotia-Glenville School District, this beautifully designed 3-bedroom, 2.5-bath residence offers 1,375 square feet of thoughtfully designed living space with high-end finishes throughout. The open-concept floor plan features a stylish kitchen with quartz countertops, modern cabinetry, stainless steel appliances, and a spacious island overlooking the dining and living areas. An elegant electric fireplace adds warmth and character, while large windows provide an abundance of natural light. Upstairs, you'll find three spacious bedrooms, including a private primary suite with its own full bath, along with the convenience of second-floor laundry. Additional features include an attached one-car garage, central air conditioning, a full basement with 8-foot walls and an egress window, plus a private rear deck overlooking a peaceful wooded setting. Ideally located just minutes from Ellis Hospital, Rivers Casino & Resort, Mohawk Harbor, downtown Schenectady, shopping, restaurants, parks, and major highways, this home offers luxury living with exceptional convenience.
Apartment for rent
$2,800/moFees may apply
5 Van Slyck Ave, Unit B, Schenectady, NY 12302
3beds
1,375sqft
Price may not include required fees and charges. Learn more|
Multifamily
Available now
Air conditioner, central air
In unit laundry
2 Open parking spaces parking
Central, forced air
What's special
Modern cabinetryCentral air conditioningThree spacious bedroomsAttached one-car garageOpen-concept floor planSecond-floor laundryHigh-end finishes throughout
- 3 days |
- -- |
- -- |
Zillow last checked:
Listing updated:
Travel times

Let’s turn your rent into credit progress
Build credit history with every on-time payment and get credit for the payment you’re already making.
Facts & features
Interior
Bedrooms & bathrooms
- Bedrooms: 3
- Bathrooms: 3
- Full bathrooms: 2
- 1/2 bathrooms: 1
Rooms
- Room types: Dining Room, First Floor Master Bedroom, Kitchen, Living Room, Master Bedroom
Heating
- Central, Forced Air
Cooling
- Air Conditioner, Central Air
Appliances
- Included: Dryer, Microwave Oven, Oven, Refrigerator, Washer
- Laundry: In Unit
Features
- Flooring: Vinyl
- Has fireplace: Yes
Interior area
- Total interior livable area: 1,375 sqft
Property
Parking
- Total spaces: 2
- Parking features: Driveway, Open
- Has uncovered spaces: Yes
- Details: Contact manager
Features
- Exterior features: Pets Allowed
Construction
Type & style
- Home type: MultiFamily
- Property subtype: MultiFamily
Community & HOA
HOA
- Amenities included: Parking
Location
- Region: Schenectady
Financial & listing details
- Lease term: Contact For Details
Nearby apartments for rent
Price history
| Date | Event | Price |
|---|---|---|
| 8/12/2026 | Listed for rent | $2,800$2/sqft |
Source: NY State MLS #11930939 Report a problem | ||
Neighborhood: 12302
Nearby schools
GreatSchools rating
- 6/10Glen Worden Elementary SchoolGrades: K-5Distance: 1 mi
- 7/10Scotia Glenville Middle SchoolGrades: 6-8Distance: 1.3 mi
- 8/10Scotia Glenville Senior High SchoolGrades: 9-12Distance: 1 mi