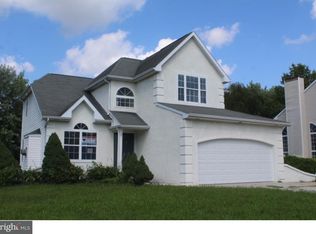
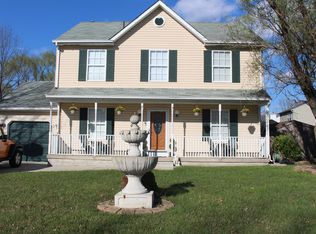
Looking for a gorgeous home that also serves as a summer oasis wewith its own pool? Welcome to 5 Vance Avenue! This stunning 3 Bedroom, 2.5 Bath home has been fully updated throughout and includes an in-ground Pool You will fall in love because of the gorgeous landscaping and hardscaping the second you pull up to the home. Step inside and you will be greeted in the foyer by the wood vinyl flooring that spreads throughout the entire length of the 1st floor of this home! There is a formal living room with a bay window to your left and a hallway that leads to the gorgeous, remodeled kitchen that has granite countertops, white cabinetry, gas cooking, a large pantry and a peninsula with lots of seating. There is also plenty of room for an eat-in kitchen area or you can head into the formal dining room with tons of natural light! The kitchen also boasts an open concept to the family room area which offers Vaulted ceilings with duel Floor to Ceiling Windows, a gas fireplace, sliding glass doors to the backyard and a beautiful staircase for all your family photo opts. In addition to all of this, the main floor offers you a half bathroom as well as a large bonus room in the front of the home with its own entry, that could be used as a 4th bedroom, Office, Den, Craft Room, Bar or so much more! The possibilities are endless! Moving upstairs, you will be greeted with a large Master Bedroom with remodeled private bath that offers duel sinks, soaking tub, separate stall shower, water closet and a walk in clothes closet! There is also a hallway bath that has been renovated and two additional large bedrooms that are all separate from each other and the master bedroom. If the inside wasn't appealing enough, head out to your gorgeous backyard You will spend most of your free time during the warmer months in this backyard, loving your in-ground pool and all the additional amenities including tons of entertaining patio space, concrete walkway to the front of the home, fully fenced-in yard, large storage shed and still plenty of grass for the family to play on! Upgraded, stunning and stylish are just the beginning of what this home has to offer! Close proximity to the Gloucester Premium Outlets, restaurants and Route 42. Do not wait on this one or you may miss out on this amazing opportunity to call this house your home! Sale is As-Is
Sold for $465,000
Zillow last checked:
Listing updated:
Bought with:
George L Plum, 0903493
The Plum Real Estate Group, LLC
Source: Bright MLS,MLS#: NJCD2069696
Price history
| Date | Event | Price |
|---|---|---|
| 8/14/2024 | Sold | $465,000+10.7%$172/sqft |
Source:  Bright MLS #NJCD2069696 Report a problem Bright MLS #NJCD2069696 Report a problem | ||
| 7/3/2024 | Pending sale | $420,000$156/sqft |
Source: Bright MLS #NJCD2069696 Report a problem | ||
| 6/16/2024 | Contingent | $420,000$156/sqft |
Source: Bright MLS #NJCD2069696 Report a problem | ||
| 6/6/2024 | Listed for sale | $420,000+20%$156/sqft |
Source: Bright MLS #NJCD2069696 Report a problem | ||
| 6/30/2021 | Sold | $350,000+16.7%$130/sqft |
Source: Berkshire Hathaway HomeServices Fox & Roach #NJCD416892_08081 Report a problem | ||
| 4/13/2021 | Pending sale | $299,900$111/sqft |
Source: Bright MLS #NJCD416892 Report a problem | ||
| 4/7/2021 | Listed for sale | $299,900+33.3%$111/sqft |
Source: Bright MLS #NJCD416892 Report a problem | ||
| 6/27/2019 | Sold | $225,000-2.1%$83/sqft |
Source: HomeSmart Intl Solds #NJCD365388_08081 Report a problem | ||
| 5/24/2019 | Pending sale | $229,900$85/sqft |
Source: HomeSmart First Advantage Realty #NJCD365388 Report a problem | ||
| 5/13/2019 | Listed for sale | $229,900+64.1%$85/sqft |
Source: HomeSmart First Advantage Realty #NJCD365388 Report a problem | ||
| 8/23/2018 | Listing removed | $140,061-12.5%$52/sqft |
Source: Auction.com Report a problem | ||
| 5/19/2018 | Listed for sale | -- |
Source: Auction.com Report a problem | ||
| 4/13/2016 | Listing removed | $159,999$59/sqft |
Source: RE/MAX Main St. Realty #6682296 Report a problem | ||
| 12/8/2015 | Listed for sale | $159,999-31.9%$59/sqft |
Source: RE/MAX Main St. Realty #6682296 Report a problem | ||
| 7/31/2014 | Listing removed | $235,000$87/sqft |
Source: RE/MAX Main St. Realty #6329706 Report a problem | ||
| 1/24/2014 | Listed for sale | $235,000+34.3%$87/sqft |
Source: RE/MAX Main St. Realty #6329706 Report a problem | ||
| 4/21/2011 | Listing removed | $175,000$65/sqft |
Source: REMAX Main St Realty #5807784 Report a problem | ||
| 1/22/2011 | Listed for sale | $175,000-39.6%$65/sqft |
Source: REMAX Main St Realty #5807784 Report a problem | ||
| 6/2/2009 | Listing removed | $289,900$107/sqft |
Source: Listhub #4991929 Report a problem | ||
| 5/22/2009 | Listed for sale | $289,900$107/sqft |
Source: Listhub #4991929 Report a problem | ||
| 1/3/2009 | Listing removed | $289,900$107/sqft |
Source: Number1Expert #4991929 Report a problem | ||
| 9/14/2008 | Listed for sale | $289,900-5%$107/sqft |
Source: Number1Expert #4991929 Report a problem | ||
| 3/11/2008 | Listing removed | $305,000$113/sqft |
Source: NCI #4991929 Report a problem | ||
| 2/7/2008 | Listed for sale | $305,000+110.3%$113/sqft |
Source: NCI #4991929 Report a problem | ||
| 8/16/1995 | Sold | $145,000$54/sqft |
Source: Public Record Report a problem | ||

Get a cash offer in 3 minutes
Find out how much your home could sell for in as little as 3 minutes with a no-obligation cash offer.
Estimated market value
$517,500
