***OFFER DEADLINE Sunday 2/22 5pm!!!**** Welcome to this sprawling 3-bedroom, 2-bath brick ranch offering space, efficiency, and outdoor living—a rare opportunity in such a convenient location. Inside, you’ll find massive living spaces filled with natural light, fresh paint throughout, and an easy, open layout ideal for both everyday living and entertaining. The primary suite features a private ensuite bath, while two additional bedrooms provide flexibility for guests, home office, or hobbies. A 2-car garage adds convenience and storage. Step outside to your own private retreat—a nearly one-acre, fully fenced backyard, perfect for pets, play, and gatherings. Enjoy summer evenings on the huge Trex deck, and take advantage of the brand-new shed for extra storage. This home also shines with solar panels, keeping the average electric bill around just $50/month, combining comfort with impressive energy efficiency. With its solid brick construction, expansive lot, and unbeatable location, this home offers the space and features buyers are searching for—don’t miss your chance to make it yours. Schedule your private tour today!
Sold for $485,000
$485,000
5 Vellan Dr, Bear, DE 19701
3beds
2,125sqft
Single Family Residence
Built in 1977
0.79 Acres Lot
$413,200 Zestimate®
$228/sqft
$2,447 Estimated rent
Home value
$413,200
$372,000 - $459,000
$2,447/mo
Zestimate® history
Owner options
List your home for rent
$2,447/mo
Rent Zestimate®
Find your next renter with Zillow Rental Manager. Plus, with online applications, you can quickly screen prospective tenants – for free.
$2,447/mo
Rent Zestimate®
Refinance and save
$2,355/mo
Est. payment
Refinancing to a lower rate could help reduce your monthly payments and save thousands over the life of the loan.
$2,355/mo
Est. payment
Explore your selling options
Work with a Zillow partner agent
Leverage their expertise and Zillow's premium Showcase listings to get your home seen by more buyers.
Get startedList with your own agent
Get your home in front of millions of buyers by listing it on Zillow.
Learn how to do itSell it yourself
Take full control of how buyers see your home on Zillow by listing For Sale by Owner (FSBO).
List your homeWhat's special
Solid brick constructionFresh paint throughoutExpansive lotHuge trex deck
Zillow last checked:
Listing updated:
Listed by:
Grace Casella 302-607-1508,
Crown Homes Real Estate,
Listing Team: Team Casella
Bought with:
Alec Tran, RS360779
Premier Realty Inc
Source: Bright MLS,MLS#: DENC2097364
Facts & features
Interior
Bedrooms & bathrooms
- Bedrooms: 3
- Bathrooms: 2
- Full bathrooms: 2
- Main level bathrooms: 2
- Main level bedrooms: 3
Rooms
- Room types: Living Room, Dining Room, Primary Bedroom, Bedroom 2, Kitchen, Family Room, Bedroom 1, Other, Attic
Primary bedroom
- Level: Main
- Area: 286 Square Feet
- Dimensions: 22 X 13
Primary bedroom
- Features: Walk-In Closet(s)
- Level: Unspecified
Bedroom 1
- Level: Main
- Area: 169 Square Feet
- Dimensions: 13 X 13
Bedroom 2
- Level: Main
- Area: 110 Square Feet
- Dimensions: 11 X 10
Other
- Features: Attic - Access Panel
- Level: Unspecified
Dining room
- Level: Main
- Area: 196 Square Feet
- Dimensions: 14 X 14
Family room
- Features: Fireplace - Other
- Level: Main
- Area: 216 Square Feet
- Dimensions: 12 X 18
Kitchen
- Features: Kitchen - Propane Cooking, Kitchen Island, Pantry, Double Sink
- Level: Main
- Area: 156 Square Feet
- Dimensions: 12 X 13
Living room
- Level: Main
- Area: 390 Square Feet
- Dimensions: 15 X 26
Other
- Description: OFFICE
- Level: Main
- Area: 130 Square Feet
- Dimensions: 13 X 10
Other
- Description: LAUNDRY
- Level: Main
- Area: 63 Square Feet
- Dimensions: 9 X 7
Heating
- Heat Pump, Natural Gas, Electric, Propane
Cooling
- Central Air, Electric
Appliances
- Included: Double Oven, Dishwasher, Electric Water Heater
- Laundry: Main Level
Features
- Primary Bath(s), Kitchen Island, Butlers Pantry, Breakfast Area, Cathedral Ceiling(s)
- Flooring: Wood, Carpet, Vinyl, Tile/Brick
- Basement: Full
- Number of fireplaces: 1
- Fireplace features: Glass Doors, Gas/Propane
Interior area
- Total structure area: 2,125
- Total interior livable area: 2,125 sqft
- Finished area above ground: 2,125
- Finished area below ground: 0
Property
Parking
- Total spaces: 8
- Parking features: Inside Entrance, Garage Door Opener, Driveway, Attached, Other
- Attached garage spaces: 2
- Uncovered spaces: 6
Accessibility
- Accessibility features: Mobility Improvements, Accessible Doors
Features
- Levels: One
- Stories: 1
- Patio & porch: Deck
- Exterior features: Street Lights
- Pool features: None
Lot
- Size: 0.79 Acres
- Dimensions: 140.00 x 263.40
- Features: Level
Details
- Additional structures: Above Grade, Below Grade
- Parcel number: 10044.30071
- Zoning: NC21
- Special conditions: Standard
Construction
Type & style
- Home type: SingleFamily
- Architectural style: Ranch/Rambler
- Property subtype: Single Family Residence
Materials
- Brick, Block
- Foundation: Brick/Mortar
- Roof: Flat,Pitched,Shingle
Condition
- New construction: No
- Year built: 1977
Utilities & green energy
- Electric: 200+ Amp Service
- Sewer: Public Sewer
- Water: Public
- Utilities for property: Cable Connected
Community & HOA
Community
- Subdivision: Pigeon Run
HOA
- Has HOA: Yes
- Services included: Common Area Maintenance, Snow Removal
- HOA fee: $30 annually
Location
- Region: Bear
Financial & listing details
- Price per square foot: $228/sqft
- Tax assessed value: $528,200
- Annual tax amount: $3,596
- Date on market: 2/20/2026
- Listing agreement: Exclusive Right To Sell
- Listing terms: Conventional,VA Loan,FHA,Cash,Private Financing Available
- Inclusions: All Appliances, Supplies In Basement
- Exclusions: Staging Furniture
- Ownership: Fee Simple
Price history
| Date | Event | Price |
|---|---|---|
| 2/27/2026 | Sold | $485,000$228/sqft |
Source:  Bright MLS #DENC2097364 Report a problem Bright MLS #DENC2097364 Report a problem | ||
| 2/23/2026 | Pending sale | $485,000$228/sqft |
Source: Bright MLS #DENC2097364 Report a problem | ||
| 2/23/2026 | Price change | $485,000+7.8%$228/sqft |
Source: Bright MLS #DENC2097364 Report a problem | ||
| 2/20/2026 | Listed for sale | $449,900+63.6%$212/sqft |
Source: Bright MLS #DENC2097364 Report a problem | ||
| 8/16/2012 | Sold | $275,000$129/sqft |
Source: Public Record Report a problem | ||
| 6/22/2012 | Listed for sale | $275,000+77.4%$129/sqft |
Source: Patterson-Schwartz Real Estate #6072888 Report a problem | ||
| 3/26/2001 | Sold | $155,000$73/sqft |
Source: Public Record Report a problem | ||
Public tax history
| Year | Property taxes | Tax assessment |
|---|---|---|
| 2025 | -- | $528,200 +529.6% |
| 2024 | $2,912 +9.8% | $83,900 |
| 2023 | $2,652 -3.9% | $83,900 |
| 2022 | $2,759 +0.1% | $83,900 |
| 2021 | $2,756 -0.4% | $83,900 |
| 2020 | $2,766 +0.2% | $83,900 |
| 2019 | $2,761 +8.4% | $83,900 |
| 2017 | $2,547 +12.1% | $83,900 |
| 2016 | $2,271 | $83,900 |
| 2015 | $2,271 -0.1% | $83,900 |
| 2014 | $2,274 | $83,900 |
| 2013 | -- | $83,900 |
| 2012 | -- | $83,900 |
| 2011 | -- | $83,900 |
| 2010 | -- | $83,900 |
| 2009 | -- | $83,900 |
| 2008 | -- | $83,900 |
| 2007 | -- | $83,900 |
| 2006 | -- | $83,900 +13.7% |
| 2005 | -- | $73,800 |
| 2004 | -- | $73,800 |
| 2003 | -- | $73,800 |
| 2002 | -- | $73,800 |
| 2001 | -- | $73,800 |
Find assessor info on the county website
Neighborhood: 19701
Nearby homes
- $645,2003 bd3 ba3.1k sqft3 Vellan Dr, Bear, DE 19701Off Market

- $468,7004 bd2 ba2.3k sqft7 Vellan Dr, Bear, DE 19701Off Market
- $477,0004 bd2 ba2.3k sqft8 Meadow Knoll Ct, Bear, DE 19701Off Market
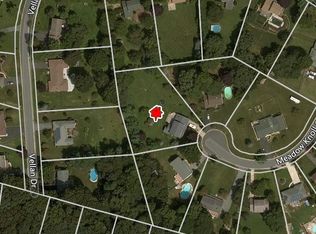
- $529,8004 bd2 ba3.1k sqft13 Meadow Knoll Ct, Bear, DE 19701Off Market
- $442,9004 bd2 ba2.1k sqft1 Vellan Dr, Bear, DE 19701Off Market
- $464,0003 bd2 ba2.5k sqft6 Vellan Dr, Bear, DE 19701Off Market
- $445,2004 bd2 ba2.1k sqft110 Pigeon Run Dr, Bear, DE 19701Off Market
- $463,3004 bd2 ba2.4k sqft8 Vellan Dr, Bear, DE 19701Off Market
Nearby schools
GreatSchools rating
- 5/10Wilbur (Kathleen H.) ElementaryGrades: K-5Distance: 2.8 mi
- 3/10Bedford (Gunning) Middle SchoolGrades: 6-8Distance: 4.2 mi
- 2/10Penn (William) High SchoolGrades: 9-12Distance: 5.1 mi
Schools provided by the listing agent
- High: William Penn
- District: Colonial
Source: Bright MLS. This data may not be complete. We recommend contacting the local school district to confirm school assignments for this home.
Get a cash offer in 3 minutes
Find out how much your home could sell for in as little as 3 minutes with a no-obligation cash offer.
Estimated market value
$413,200
Get a cash offer in 3 minutes
Find out how much your home could sell for in as little as 3 minutes with a no-obligation cash offer.
Estimated market value
$413,200
- Delaware
- New Castle County
- Bear
- 19701
- 5 Vellan Dr
Nearby cities
Nearby zip codes
Other Bear Topics
