Skip main navigation
Off market
  • $958,300

    5 Vermeer Dr, Langhorne, PA 19053

    4beds
    3,569sqft
    SingleFamily
    Built in 1985
    0.46 Acres Lot
    $958,300 Zestimate®
    $269/sqft
    $4,706 Estimated rent

    Home value

    $958,300

    $910,000 - $1.02M

    $4,706/mo

    Zestimate® history
    Loading
    Loading...

    Owner options

    List your home for rent

    $4,706/mo

    Rent Zestimate®

    Find your next renter with Zillow Rental Manager. Plus, with online applications, you can quickly screen prospective tenants – for free.

    Learn more

    $4,706/mo

    Rent Zestimate®

    Refinance and save

    $6,114/mo

    Est. payment

    Refinancing to a lower rate could help reduce your monthly payments and save thousands over the life of the loan.

    See today's rates

    $6,114/mo

    Est. payment

    Explore your selling options

    Work with a Zillow partner agent

    Leverage their expertise and Zillow's premium Showcase listings to get your home seen by more buyers.

    Get started

    List with your own agent

    Get your home in front of millions of buyers by listing it on Zillow.

    Learn how to do it

    Sell it yourself

    Take full control of how buyers see your home on Zillow by listing For Sale by Owner (FSBO).

    List your home

    What's special

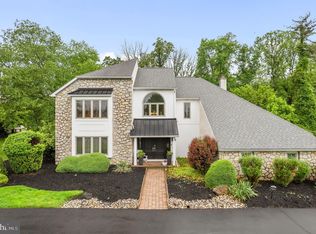
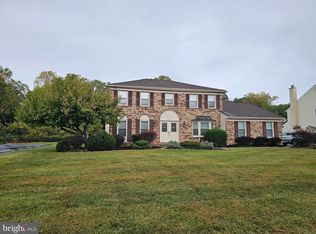
    Stunningly renovated home in sought after Holland Acres in Council Rock School District. Marvel at this tree lined large .83 Acre corner lot, affording you the privacy you're seeking to enjoy the outdoor oasis. Greeting you is the new cement board siding which is both attractive and maintenance free, with stone embellishments. Enter this home to the gleam of the hardwood flooring which adorns the entire house. The formal living and dining rooms flank the staircase leading to the second floor. The over-sized renovated kitchen offers an abundance of cabinetry, new stainless-steel appliances all highlighted with beautiful quartz counter tops. The center Island divides the sky lit breakfast room from the rest of the kitchen. The views of the outdoors are simply inviting. The family room, cozy from the stone fireplace, has a custom wet bar. Beckoning you is the all windowed Sun Room complete with a Sundance Whirlpool Spa, built-in speakers, a large entertainment area, while enjoying the spectacular view of the in-ground pool and custom landscaping. Venturing to the 2nd floor, the Master Suite is extra large with 2 walk-in closets and an en-suite bathroom with marble flooring and finishes, an extra-large walk in shower, tub, sink and dressing table. 3 other well sized bedrooms round out the second floor sharing the hall bath with its double sinks and tub/shower. Not to leave any stones unturned, the basement has been fully finished and has new carpeting throughout. Vacation at home in your back-yard retreat. Either, relax on your large re-done composite deck, sit on the edge of the heated pool on the Stamped concrete, or enjoy the secluded nook under the trees. This special corner of the yard has an additional patio overseeing the beautiful fishpond with a gentle waterfall running down it. Additionally there is another 1/4 acre of open space for the rest of your family's "toys", all fenced in for your privacy. New windows, new front and rear doors, new roof and facade are additional upgrades. Simply beautiful describes your next home!

    This property is off market, which means it's not currently listed for sale or rent on Zillow. This may be different from what's available on other websites or public sources.
    Facts & features

    Interior

    Bedrooms & bathrooms
    • Bedrooms: 4
    • Bathrooms: 3
    • Full bathrooms: 2
    • 1/2 bathrooms: 1
    Heating
    • Forced air, Heat pump, Electric
    Cooling
    • Central
    Appliances
    • Included: Dishwasher, Dryer, Garbage disposal
    Features
    • Wet/Dry Bar
    • Has fireplace: Yes
    • Fireplace features: wood stove
    Interior area
    • Total interior livable area: 3,569 sqft

    Property

    Parking
    • Parking features: Garage - Attached
    Features
    • Exterior features: Wood
    Lot
    • Size: 0.46 Acres
    Details
    • Parcel number: 31076001

    Construction

    Type & style
    • Home type: SingleFamily
    Materials
    • Frame
    Condition
    • Year built: 1985

    Community & HOA

    Location
    • Region: Langhorne

    Financial & listing details

    • Price per square foot: $269/sqft
    • Tax assessed value: $605,300
    • Annual tax amount: $10,084

    Price history

    DateEventPrice
    3/22/2019Sold$568,000-0.3%$159/sqft
    Source: Public Record Report a problem
    1/22/2019Pending sale$569,900$160/sqft
    Source: Keller Williams Real Estate #PABU204498 Report a problem
    1/1/2019Listed for sale$569,900-0.7%$160/sqft
    Source: KW Real Estate-Langhorne #PABU204498 Report a problem
    11/29/2018Listing removed$574,000$161/sqft
    Source: Simple Choice Realty, Inc. #1002121868 Report a problem
    11/27/2018Price change$574,000-2.5%$161/sqft
    Source: Simple Choice Realty, Inc. #1002121868 Report a problem
    10/1/2018Price change$589,000-1%$165/sqft
    Source: Simple Choice Realty, Inc. #1002121868 Report a problem
    7/29/2018Listed for sale$595,000+35.2%$167/sqft
    Source: Simple Choice Realty, Inc. #1002121868 Report a problem
    9/2/2003Sold$440,000$123/sqft
    Source: Public Record Report a problem

    Public tax history

    YearProperty taxesTax assessment
    2025$10,084 +2.3%$50,240
    2024$9,858 +8.1%$50,240
    2023$9,120 +0.9%$50,240
    2022$9,037 +3.3%$50,240
    2021$8,751 +2.3%$50,240
    2020$8,554 +6.4%$50,240
    2018$8,042 +4%$50,240
    2017$7,732 +37%$50,240
    2016$5,643 $50,240
    2015-- $50,240
    2014-- $50,240
    2013-- $50,240
    2012-- $50,240
    2011-- $50,240
    2010-- $50,240
    2009-- $50,240
    2008-- $50,240
    2007-- $50,240
    2006-- $50,240
    2005-- $50,240 +300%
    2004-- $12,560
    2003-- $12,560
    2002-- $12,560
    2000-- $12,560
    Find assessor info on the county website

    Neighborhood: 19053

    Nearby schools

    GreatSchools rating
    Schools provided by the listing agent
    • Elementary: HILLCREST
    • Middle: RICHBORO
    • High: COUNCIL ROCK HIGH SCHOOL SOUTH
    • District: Council Rock

    Source: The MLS. This data may not be complete. We recommend contacting the local school district to confirm school assignments for this home.

    Get a cash offer in 3 minutes
    Find out how much your home could sell for in as little as 3 minutes with a no-obligation cash offer.
    Estimated market value
    $958,300
    Get a cash offer in 3 minutes
    Find out how much your home could sell for in as little as 3 minutes with a no-obligation cash offer.
    Estimated market value
    $958,300