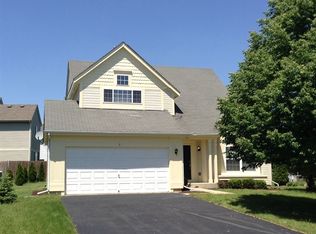
Welcome to 5 Vernon Court, a lovely home nestled on a cul-de-sac is ready to welcome you! From the moment you arrive, you will be charmed by the inviting porch. Inside you will find fabulous features of this home: hardwood floors, 6-panel doors, the kitchen boasts a coffee nook, bright eat-in area, and stainless-steel appliances! First floor laundry room provides abundance of storage and workspace for folding and organization. The primary bedroom and bathroom highlight a walk-in closet, dual sinks, separate shower and tub. The finished basement with a wet bar offers plenty of room for relaxing or entertaining. Outside, the backyard patio provides a perfect setting for spending time with friends and family, backing to the wetlands. Conveniently located near shopping, restaurants, parks, this home offers both comfort and convenience. Wait that's not all ... St Charles schools!
Contingent
$484,000
5 Vernon Ct, South Elgin, IL 60177
4beds
2,116sqft
Single Family Residence
Built in 1995
-- sqft lot
$493,400 Zestimate®
$229/sqft
$-- HOA
What's special
Bright eat-in areaInviting porchHardwood floorsStainless-steel appliancesBacking to the wetlands
- 15 days |
- 856 |
- 72 |
Likely to sell faster than
Zillow last checked:
Listing updated:
Listed by:
Heather Spooner Sullivan 630-513-6100,
RE/MAX All Pro - St Charles
Source: MRED as distributed by MLS GRID,MLS#: 12685296

Facts & features
Interior
Bedrooms & bathrooms
- Bedrooms: 4
- Bathrooms: 3
- Full bathrooms: 2
- 1/2 bathrooms: 1
Rooms
- Room types: Walk In Closet, Eating Area, Foyer
Primary bedroom
- Features: Flooring (Carpet), Window Treatments (Window Treatments), Bathroom (Full, Double Sink, Tub & Separate Shwr)
- Level: Second
- Area: 240 Square Feet
- Dimensions: 16X15
Bedroom 2
- Features: Flooring (Carpet), Window Treatments (Curtains/Drapes)
- Level: Second
- Area: 120 Square Feet
- Dimensions: 12X10
Bedroom 3
- Features: Flooring (Carpet), Window Treatments (Window Treatments)
- Level: Second
- Area: 143 Square Feet
- Dimensions: 13X11
Bedroom 4
- Features: Flooring (Carpet), Window Treatments (Window Treatments)
- Level: Second
- Area: 144 Square Feet
- Dimensions: 12X12
Dining room
- Features: Flooring (Hardwood), Window Treatments (Window Treatments)
- Level: Main
- Area: 100 Square Feet
- Dimensions: 10X10
Eating area
- Features: Flooring (Ceramic Tile)
- Level: Main
- Area: 96 Square Feet
- Dimensions: 12X8
Family room
- Features: Flooring (Hardwood), Window Treatments (Blinds)
- Level: Main
- Area: 234 Square Feet
- Dimensions: 18X13
Foyer
- Features: Flooring (Ceramic Tile)
- Level: Main
- Area: 72 Square Feet
- Dimensions: 8X9
Kitchen
- Features: Kitchen (Eating Area-Table Space), Flooring (Ceramic Tile)
- Level: Main
- Area: 90 Square Feet
- Dimensions: 10X9
Laundry
- Features: Flooring (Ceramic Tile), Window Treatments (Blinds)
- Level: Main
- Area: 150 Square Feet
- Dimensions: 10X15
Living room
- Features: Flooring (Hardwood)
- Level: Main
- Area: 180 Square Feet
- Dimensions: 15X12
Walk in closet
- Features: Flooring (Carpet)
- Level: Second
- Area: 60 Square Feet
- Dimensions: 10X6
Heating
- Natural Gas, Forced Air
Cooling
- Central Air
Appliances
- Included: Range, Microwave, Dishwasher, Refrigerator, Stainless Steel Appliance(s)
- Laundry: Main Level
Features
- Wet Bar, Walk-In Closet(s)
- Flooring: Hardwood, Carpet
- Doors: 6 Panel Door(s)
- Basement: Finished,Full
- Number of fireplaces: 1
- Fireplace features: Family Room
Interior area
- Total structure area: 3,001
- Total interior livable area: 2,116 sqft
- Finished area below ground: 885
Property
Parking
- Total spaces: 2
- Parking features: Concrete, Garage Door Opener, Yes, Garage Owned, Attached, Garage
- Attached garage spaces: 2
- Has uncovered spaces: Yes
Accessibility
- Accessibility features: No Disability Access
Features
- Stories: 2
- Patio & porch: Patio
- Exterior features: Fire Pit
Lot
- Dimensions: 60x124x124x120
Details
- Additional structures: Shed(s)
- Parcel number: 0903203023
- Special conditions: None
- Other equipment: Ceiling Fan(s)
Construction
Type & style
- Home type: SingleFamily
- Property subtype: Single Family Residence
Materials
- Aluminum Siding, Vinyl Siding
Condition
- New construction: No
- Year built: 1995
Utilities & green energy
- Sewer: Public Sewer
- Water: Public
Community & HOA
HOA
- Services included: None
Location
- Region: South Elgin
Financial & listing details
- Price per square foot: $229/sqft
- Tax assessed value: $416,376
- Annual tax amount: $10,046
- Date on market: 6/25/2026
- Ownership: Fee Simple
Estimated market value
Zestimate®
$493,400
Estimated sales range
$469,000 - $518,000
Rent Zestimate®
$3,373/mo
Price history
| Date | Event | Price |
|---|---|---|
| 7/3/2026 | Contingent | $484,000$229/sqft |
Source: | ||
| 6/25/2026 | Listed for sale | $484,000+48.9%$229/sqft |
Source: MRED as distributed by MLS GRID #12685296 Report a problem | ||
| 9/26/2005 | Sold | $325,000+47.7%$154/sqft |
Source: Public Record Report a problem | ||
| 5/30/2000 | Sold | $220,000+10.6%$104/sqft |
Source: Public Record Report a problem | ||
| 1/26/1996 | Sold | $199,000$94/sqft |
Source: Public Record Report a problem | ||
Public tax history
| Year | Property taxes | Tax assessment |
|---|---|---|
| 2024 | $9,749 +4.7% | $138,792 +11.7% |
| 2023 | $9,309 +13.3% | $124,221 +15.7% |
| 2022 | $8,216 +4.2% | $107,356 +4.9% |
| 2021 | $7,888 +0.4% | $102,331 +1.9% |
| 2020 | $7,857 +1.5% | $100,423 +2% |
| 2019 | $7,742 +7.4% | $98,435 +7.4% |
| 2018 | $7,207 +5% | $91,640 +3.5% |
| 2017 | $6,861 -11.4% | $88,506 +3.6% |
| 2016 | $7,740 | $85,398 +6.5% |
| 2015 | -- | $80,189 +1.4% |
| 2014 | -- | $79,063 -1% |
| 2013 | -- | $79,853 -7% |
| 2012 | -- | $85,837 -5.4% |
| 2011 | -- | $90,756 -7.7% |
| 2010 | -- | $98,357 -4.8% |
| 2009 | -- | $103,272 +0% |
| 2008 | -- | $103,225 +2.8% |
| 2007 | -- | $100,419 +6.6% |
| 2006 | -- | $94,198 +4.4% |
| 2005 | -- | $90,186 +6.8% |
| 2004 | -- | $84,471 +5.4% |
| 2003 | -- | $80,147 +7.7% |
| 2002 | -- | $74,386 +12.9% |
| 2001 | -- | $65,906 +5.7% |
| 2000 | -- | $62,378 |
Find assessor info on the county website
Monthly payment
Est. payment$--/mo
Payment breakdown
Explore the cost of this home by adjusting the details. Changes won't be saved.Principal & interest
$1,547Mortgage insurance
$0Property taxes
$170Home insurance
$105HOA fees
$0Utilities
Not includedAll calculations are estimates and provided by Zillow, Inc. for informational purposes only. Actual amounts may vary.
HOA fees may include property taxes on listings classified as Co-Ops. Contact the listing agent and/or owner for fee details.
Mortgage interest rates are dependent on a number of factors, including credit score, down payment, and repayment length. Interest rate data provided by Zillow Group Marketplace, Inc. as of 1/1/1970 from various mortgage lenders with which we have lead or other similar arrangements; the Estimated Payment is an average of those rates.
See how much you could borrow to make a competitive offer.
Climate risks
Neighborhood: 60177
Nearby schools
GreatSchools rating
- 9/10Anderson Elementary SchoolGrades: K-5Distance: 1.5 mi
- 7/10Wredling Middle SchoolGrades: 6-8Distance: 3.8 mi
- 8/10St Charles North High SchoolGrades: 9-12Distance: 2.5 mi
Schools provided by the listing agent
- Elementary: Anderson Elementary School
- Middle: Wredling Middle School
- High: St Charles North High School
- District: 303
Source: MRED as distributed by MLS GRID. This data may not be complete. We recommend contacting the local school district to confirm school assignments for this home.
- $436,2004 bd2 ba1.9k sqft3 Vernon Ct, South Elgin, IL 60177Off Market
Save 
- $524,2004 bd2 ba2.5k sqft7 Vernon Ct, South Elgin, IL 60177Off Market
Save - $414,8003 bd1 ba1.8k sqft455 Valley Forge Ave, South Elgin, IL 60177Off Market
Save 
- $505,5005 bd3 ba2.5k sqft445 Valley Forge Ave, South Elgin, IL 60177Off Market
Save - $451,3004 bd3 ba2.3k sqft9 Vernon Ct, South Elgin, IL 60177Off Market
Save - $426,5003 bd3 ba1.5k sqft1 Vernon Ct, South Elgin, IL 60177Off Market
Save - $506,4004 bd2 ba2.2k sqft437 Valley Forge Ave, South Elgin, IL 60177Off Market
Save - $480,0004 bd3 ba2.6k sqft11 Vernon Ct, South Elgin, IL 60177Sold
Save
A local agent can set up tours, give advice and negotiate with sellers.
A local lender can help you make sure your offer is ready when you are.
Similar homes
- $443,0003 bd3 ba1.8k sqft548 Arbor Ln, South Elgin, IL 60177New
Save
MLS ID #12690160, Gina Rizza, Coldwell Banker Realty. MRED as distributed by MLS GRID - $399,9004 bd2 ba1.9k sqft745 Sunbury Rd, South Elgin, IL 60177New
Save
MLS ID #12695162, Dale Weber, Legacy Properties, A Sarah Leonard Company, LLC. MRED as distributed by MLS GRID - $439,9003 bd4 ba2.3k sqft345 Mayfair Ln, South Elgin, IL 60177Active
Save
MLS ID #12679844, Matthew Kombrink, GRI,SFR, One Source Realty. MRED as distributed by MLS GRID - $509,9004 bd3 ba2.5k sqft41W210 Mare Ln, Elburn, IL 60119New
Save
MLS ID #12699969, Ryan Cherney, Circle One Realty. MRED as distributed by MLS GRID - $525,0004 bd4 ba3k sqft772 Red Oak Dr, Bartlett, IL 60103New
Save MLS ID #12700548, Maureen Brand, CRS, RE/MAX Suburban. MRED as distributed by MLS GRID - $288,9002 bd3 ba1.7k sqft263 S Collins St, South Elgin, IL 60177New
Save MLS ID #12700432, Annette Sitnik, Team Realty Co.. MRED as distributed by MLS GRID - $477,7773 bd2 ba1.8k sqft1055 Cardinal Ct, Batavia, IL 60510New
Save MLS ID #12621805, Gina Rizza, Coldwell Banker Realty. MRED as distributed by MLS GRID - $439,9004 bd3 ba2.4k sqft1662 Kimberly Ave, Elgin, IL 60123Active
Save MLS ID #12694118, Brian Knott, GRI, RE/MAX Horizon. MRED as distributed by MLS GRID - $465,0005 bd4 ba2.2k sqft10785 Wing Pointe Dr, Huntley, IL 60142New
Save MLS ID #12698049, Kim Alden, Compass. MRED as distributed by MLS GRID - $489,9004 bd3 ba1.8k sqft16W661 White Pine Rd, Bensenville, IL 60106New
Save MLS ID #12700843, Susan Nagel, ABR,GRI, L.W. Reedy Real Estate. MRED as distributed by MLS GRID - $499,9004 bd3 ba2.5k sqft1220 Sedgewood Trl, Algonquin, IL 60102Re-activated
Save MLS ID #12657488, Diana Nieves, Suburban Life Realty, Ltd. MRED as distributed by MLS GRID - $475,0004 bd3 ba2.5k sqft1597 Hartsburg Ln, North Aurora, IL 60542Active
Save MLS ID #12694596, Wendy Pawlak, CSC, Keller Williams Experience. MRED as distributed by MLS GRID - $489,9004 bd2 ba1.6k sqft228 N Walnut Ln, Schaumburg, IL 60194New
Save MLS ID #12696644, Joe Green, Keller Williams ONEChicago. MRED as distributed by MLS GRID - $675,0004 bd3 ba1.9k sqft505 Mosedale St, Saint Charles, IL 60174New
Save MLS ID #12690982, Ashley Ratliff, Baird & Warner Fox Valley - Geneva. MRED as distributed by MLS GRID - $520,0004 bd4 ba2k sqft953 Mocassin Ct, Carol Stream, IL 60188New
Save MLS ID #12691492, Cheryl Masny, Berkshire Hathaway HomeServices American Heritage. MRED as distributed by MLS GRID - $440,0004 bd3 ba2.2k sqft3880 Thornberry Way, Lake In The Hills, IL 60156New
Save MLS ID #12665623, Jennifer Stokes Habetler, Redfin Corporation. MRED as distributed by MLS GRID - $435,0003 bd2 ba1.8k sqft1 Regal Ct, Algonquin, IL 60102Active
Save MLS ID #12695348, Kamila Jurasik, RE/MAX 10. MRED as distributed by MLS GRID - $425,0004 bd3 ba2.2k sqft693 Exmoor Ter, Crystal Lake, IL 60014New
Save MLS ID #12699366, Jennifer Stokes Habetler, Redfin Corporation. MRED as distributed by MLS GRID - $548,5004 bd2 ba2.1k sqft1503 Haise Ln, Elk Grove Village, IL 60007New
Save MLS ID #12671068, Greg Cirone, xr realty. MRED as distributed by MLS GRID - $524,0003 bd4 ba2.4k sqft4383 Canterbury Ct Unit 4383, Saint Charles, IL 60174Active
Save MLS ID #12692927, Vanessa Carlson, Illinois Discount Realty. MRED as distributed by MLS GRID
Message
- Illinois
- Kane County
- South Elgin
- 60177
- 5 Vernon Ct