Skip main navigation
Off market
  • $1,274,300

    5 Veronica Ct, New Egypt, NJ 08533

    6beds
    5,677sqft
    SingleFamily
    Built in 2008
    3.36 Acres Lot
    $1,274,300 Zestimate®
    $224/sqft
    $6,813 Estimated rent

    Home value

    $1,274,300

    $1.19M - $1.38M

    $6,813/mo

    Zestimate® history
    Loading
    Loading...

    Owner options

    List your home for rent

    $6,813/mo

    Rent Zestimate®

    Find your next renter with Zillow Rental Manager. Plus, with online applications, you can quickly screen prospective tenants – for free.

    Learn more

    $6,813/mo

    Rent Zestimate®

    Refinance and save

    $8,376/mo

    Est. payment

    Refinancing to a lower rate could help reduce your monthly payments and save thousands over the life of the loan.

    See today's rates

    $8,376/mo

    Est. payment

    Explore your selling options

    Work with a Zillow partner agent

    Leverage their expertise and Zillow's premium Showcase listings to get your home seen by more buyers.

    Get started

    List with your own agent

    Get your home in front of millions of buyers by listing it on Zillow.

    Learn how to do it

    Sell it yourself

    Take full control of how buyers see your home on Zillow by listing For Sale by Owner (FSBO).

    List your home

    What's special

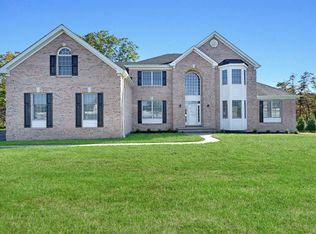
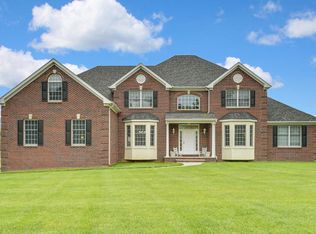
    This is luxury. Welcome to this exquisite, custom built Regal Model home located in desirable Hawkins Ridge. This home is situated on a cul-de-sac & has a semi-private lot that backs to woods. Double crystal glass door entry will lead you into the two story foyer w/ stunning floating staircase. Impeccable hardwood flooring throughout the entire 1st floor. On the main level you will find the formal DR, formal LR, Lg gourmet EIK, sunken FM, powder room, office & conservatory. There is custom crown molding, wainscoting, chandeliers & fixtures throughout the entire home. The kitchen boasts custom cabinetry, Lg center island, double ovens, wine refrigerator & many more upgrades. The FR has a gas fireplace. The 1st floor also has a butler's pantry & in law/guest suite. The office & conservatory have gorgeous custom built in cabinetry throughout the rooms. There are two separate staircases leading to the 2nd floor. The master BR is its own luxury suite, equipped w/ a sitting room, top of the line en suite bath & double cali closets. The other 4 BRs can be found on this level as well. Two of the BRs are jack & jill style, where the other BRs each have their own private bath. As you make your way down to the fully finished basement you will be thrilled w/ the hardwood flooring & custom molding throughout. Fully functional wet bar, powder room, game & lounge areas make this the spot to be in this home when entertaining friends and family. The unbelievable home theater can also be found in the finished basement. Heading to the backyard you will find a large paver patio & woodburning fireplace. Peace & tranquility surround you w/ all that this custom, luxurious home has to offer. Come see for yourself!

    This property is off market, which means it's not currently listed for sale or rent on Zillow. This may be different from what's available on other websites or public sources.

    Facts & features

    Interior

    Bedrooms & bathrooms
    • Bedrooms: 6
    • Bathrooms: 7
    • Full bathrooms: 5
    • 1/2 bathrooms: 2
    Heating
    • Forced air, Gas
    Cooling
    • Central
    Features
    • Flooring: Hardwood
    • Basement: Partially finished
    • Has fireplace: Yes
    Interior area
    • Total interior livable area: 5,677 sqft
    • Finished area below ground: 0

    Property

    Parking
    • Total spaces: 3
    • Parking features: Garage - Attached
    Features
    • Exterior features: Stone, Vinyl
    Lot
    • Size: 3.36 Acres
    Details
    • Parcel number: 121810100000000914
    • Special conditions: Standard

    Construction

    Type & style
    • Home type: SingleFamily
    • Architectural style: Colonial
    Materials
    • Stone
    • Foundation: Concrete
    • Roof: Asphalt
    Condition
    • Year built: 2008

    Community & neighborhood

    Location
    • Region: New Egypt
    • Municipality: JACKSON TWP

    Other

    Other facts
    • Heating: Forced Air
    • FireplaceYN: true
    • GarageYN: true
    • AttachedGarageYN: true
    • HeatingYN: true
    • CoolingYN: true
    • StructureType: Detached
    • ConstructionMaterials: Stone, Vinyl Siding
    • StoriesTotal: 2
    • ArchitecturalStyle: Contemporary, Colonial
    • SpecialListingConditions: Standard
    • ParkingFeatures: Driveway, Attached Garage, Garage Door Opener, Garage Faces Side, Inside Entrance
    • CoveredSpaces: 3
    • Cooling: Multi Units
    • BelowGradeFinishedArea: 0
    • MlsStatus: Pending
    • Municipality: JACKSON TWP
    • TaxAnnualAmount: 15006.0

    Price history

    DateEventPrice
    11/30/2020Sold$900,000-4.2%$159/sqft
    Source: MoreMLS #22029717 Report a problem
    10/9/2020Pending sale$939,900$166/sqft
    Source: Bright MLS #NJOC401988 Report a problem
    10/3/2020Listed for sale$939,900$166/sqft
    Source: Berkshire Hathaway HomeServices New Jersey Properties #22029717 Report a problem
    10/2/2020Pending sale$939,900$166/sqft
    Source: BHHS New Jersey Properties-Perrineville #22029717 Report a problem
    10/2/2020Price change$939,900-5.1%$166/sqft
    Source: Berkshire Hathaway HomeServices New Jersey Properties #22029717 Report a problem
    9/30/2020Pending sale$989,900$174/sqft
    Source: BHHS New Jersey Properties-Perrineville #22029717 Report a problem
    8/24/2020Listed for sale$989,900+62.3%$174/sqft
    Source: Berkshire Hathaway HomeServices New Jersey Properties #22029717 Report a problem
    12/30/2009Sold$610,000$107/sqft
    Source: Public Record Report a problem

    Public tax history

    YearProperty taxesTax assessment
    2023$15,973 +4.7%$632,100 +3.6%
    2022$15,256 $610,000
    2021$15,256 +2.5%$610,000
    2020$14,884 +2.7%$610,000
    2019$14,488 +2.8%$610,000
    2018$14,091 +1.9%$610,000
    2017$13,823 +1.7%$610,000
    2016$13,597 +2.7%$610,000
    2015$13,237 +2.8%$610,000
    2014$12,877 $610,000

    Find assessor info on the county website

    Neighborhood: 08533

    Nearby schools

    GreatSchools rating
    Schools provided by the listing agent
    • Elementary: Switlik
    • Middle: Carl W. Goetz
    • High: Jackson Memorial

    Source: The MLS. This data may not be complete. We recommend contacting the local school district to confirm school assignments for this home.

    Get a cash offer in 3 minutes
    Find out how much your home could sell for in as little as 3 minutes with a no-obligation cash offer.
    Estimated market value
    $1,274,300
    Get a cash offer in 3 minutes
    Find out how much your home could sell for in as little as 3 minutes with a no-obligation cash offer.
    Estimated market value
    $1,274,300