***New listing at the secluded Pine Ledge Condominiums! ~ Lovingly maintained for over 30 years, this 2-bedroom, 1.5-bathroom townhouse is now ready for a new family to call it HOME! ~ With 3 floors of living space, the options are endless for families big & small ~ As you enter from the covered porch into the spacious foyer, three steps down lead to the livingroom, with the kitchen & dining areas to your right ~ The open floorplan allows for easy flow entertaining inside & out with sliders to deck from the dining room ~ Wide open stairway brightens the way up to the second floor ~ Upstairs you will find two spacious bedrooms, both with great closet space ~ The master has a door to enter the full bath & also a second sink area ~ Convenient laundry room completes the 2nd floor ~ Two finished rooms in basement have lots of storage, a fireplace & sliders to the backyard ~ It could be used for office, gym or even a 3rd bedroom! ~ May qualify for FHA spot financing ~
Sold for $370,000
$370,000
5 Victoria Dr #2, Auburn, MA 01501
2beds
1,343sqft
Condominium, Townhouse
Built in 1986
-- sqft lot
$377,400 Zestimate®
$276/sqft
$2,418 Estimated rent
Home value
$377,400
$343,000 - $415,000
$2,418/mo
Zestimate® history
Owner options
List your home for rent
$2,418/mo
Rent Zestimate®
Find your next renter with Zillow Rental Manager. Plus, with online applications, you can quickly screen prospective tenants – for free.
$2,418/mo
Rent Zestimate®
Refinance and save
$3,127/mo
Est. payment
Refinancing to a lower rate could help reduce your monthly payments and save thousands over the life of the loan.
$3,127/mo
Est. payment
Explore your selling options
Work with a Zillow partner agent
Leverage their expertise and Zillow's premium Showcase listings to get your home seen by more buyers.
Get startedList with your own agent
Get your home in front of millions of buyers by listing it on Zillow.
Learn how to do itSell it yourself
Take full control of how buyers see your home on Zillow by listing For Sale by Owner (FSBO).
List your homeWhat's special
Secluded pine ledge condominiumsFinished rooms in basementSliders to the backyardGreat closet spaceSpacious foyerOpen floorplanWide open stairway
Zillow last checked:
Listing updated:
Listed by:
Jessica Smith-Lerner 508-633-2727,
Abode Real Estate 508-832-4663
Bought with:
Kateryna Ciccarelli
Lamacchia Realty, Inc.
Source: MLS PIN,MLS#: 73367646
Facts & features
Interior
Bedrooms & bathrooms
- Bedrooms: 2
- Bathrooms: 2
- Full bathrooms: 1
- 1/2 bathrooms: 1
Primary bedroom
- Features: Bathroom - Full, Closet, Flooring - Wall to Wall Carpet
- Level: Second
- Area: 168
- Dimensions: 14 x 12
Bedroom 2
- Features: Closet, Flooring - Wall to Wall Carpet
- Level: Second
- Area: 140
- Dimensions: 14 x 10
Primary bathroom
- Features: Yes
Bathroom 1
- Features: Bathroom - Half
- Level: First
Bathroom 2
- Features: Bathroom - Full, Bathroom - With Tub & Shower
- Level: Second
- Area: 72
- Dimensions: 12 x 6
Dining room
- Features: Flooring - Wall to Wall Carpet, Balcony / Deck, Open Floorplan, Slider, Sunken
- Level: First
- Area: 108
- Dimensions: 12 x 9
Family room
- Features: Closet, Flooring - Wall to Wall Carpet, Exterior Access, Slider
- Level: Basement
- Area: 308
- Dimensions: 22 x 14
Kitchen
- Features: Flooring - Vinyl
- Level: First
- Area: 144
- Dimensions: 12 x 12
Living room
- Features: Flooring - Wall to Wall Carpet, Open Floorplan, Sunken
- Level: First
- Area: 312
- Dimensions: 24 x 13
Heating
- Forced Air, Natural Gas
Cooling
- Central Air
Appliances
- Included: Range, Dishwasher, Refrigerator, Washer, Dryer
- Laundry: Second Floor, In Unit
Features
- Flooring: Tile, Carpet, Laminate
- Has basement: Yes
- Number of fireplaces: 1
- Fireplace features: Family Room
- Common walls with other units/homes: 2+ Common Walls
Interior area
- Total structure area: 1,343
- Total interior livable area: 1,343 sqft
- Finished area above ground: 1,343
- Finished area below ground: 440
Property
Parking
- Total spaces: 3
- Parking features: Attached, Off Street
- Attached garage spaces: 1
- Uncovered spaces: 2
Features
- Patio & porch: Porch, Deck
- Exterior features: Porch, Deck
Details
- Parcel number: M:0034 L:002149,4300996
- Zoning: res
Construction
Type & style
- Home type: Townhouse
- Property subtype: Condominium, Townhouse
Materials
- Frame
- Roof: Shingle
Condition
- Year built: 1986
Utilities & green energy
- Electric: Circuit Breakers
- Sewer: Public Sewer
- Water: Public
Community & HOA
Community
- Features: Public Transportation, Shopping, Park, Walk/Jog Trails, Golf, Medical Facility, Laundromat, Highway Access, House of Worship, Public School
HOA
- Services included: Insurance, Maintenance Structure, Road Maintenance, Maintenance Grounds, Snow Removal, Trash
- HOA fee: $537 monthly
Location
- Region: Auburn
Financial & listing details
- Price per square foot: $276/sqft
- Tax assessed value: $353,300
- Annual tax amount: $5,049
- Date on market: 6/29/2026
Price history
| Date | Event | Price |
|---|---|---|
| 8/20/2025 | Sold | $370,000+2.8%$276/sqft |
Source: MLS PIN #73367646 Report a problem | ||
| 7/2/2025 | Price change | $359,900-2.7%$268/sqft |
Source: MLS PIN #73367646 Report a problem | ||
| 6/5/2025 | Listed for sale | $369,900$275/sqft |
Source: MLS PIN #73367646 Report a problem | ||
| 5/3/2025 | Contingent | $369,900$275/sqft |
Source: MLS PIN #73367646 Report a problem | ||
| 5/1/2025 | Listed for sale | $369,900+249%$275/sqft |
Source: MLS PIN #73367646 Report a problem | ||
| 6/24/1992 | Sold | $106,000$79/sqft |
Source: Public Record Report a problem | ||
Public tax history
| Year | Property taxes | Tax assessment |
|---|---|---|
| 2025 | $5,049 -2.1% | $353,300 +2.3% |
| 2024 | $5,157 +3.2% | $345,400 +9.8% |
| 2023 | $4,996 +2.7% | $314,600 +17.3% |
| 2022 | $4,867 | $268,300 |
| 2021 | $4,867 +11.7% | $268,300 +10.7% |
| 2020 | $4,357 -0.6% | $242,300 +1.8% |
| 2019 | $4,382 -0.1% | $237,900 |
| 2018 | $4,387 +5.2% | $237,900 +4.6% |
| 2017 | $4,172 +7% | $227,500 +5.5% |
| 2016 | $3,900 +15.2% | $215,600 +9.9% |
| 2015 | $3,386 +7.8% | $196,200 +8% |
| 2014 | $3,140 -5% | $181,600 -8.2% |
| 2013 | $3,305 +18% | $197,900 +13.3% |
| 2012 | $2,802 +2.1% | $174,600 -2.1% |
| 2011 | $2,744 +7.3% | $178,400 |
| 2010 | $2,558 -10.2% | $178,400 -26.3% |
| 2009 | $2,850 +17.6% | $242,100 +9% |
| 2008 | $2,424 +4.8% | $222,200 |
| 2007 | $2,313 | $222,200 |
Find assessor info on the county website
Neighborhood: 01501
Nearby homes
- $389,9002 bd2 ba1.3k sqft6 Victoria Dr #2, Auburn, MA 01501Sold

- $341,2502 bd3 ba1.4k sqft4 Victoria Dr #1, Auburn, MA 01501Sold
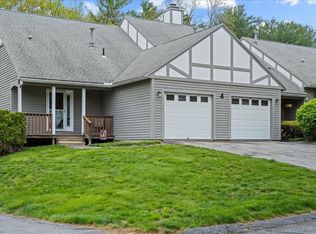
- $405,0002 bd3 ba1.3k sqft8 Victoria Dr #3, Auburn, MA 01501Sold

- $355,6002 bd2 ba-- sqft2-3 Victoria Dr, Auburn, MA 01501Off Market

- $385,8002 bd2 ba1.3k sqft76 Bancroft St APT C3, Auburn, MA 01501Off Market
- $359,3002 bd2 ba1.8k sqft76 Bancroft St APT B1, Auburn, MA 01501Off Market
- $223,0001 bd1 ba671 sqft76 Bancroft St #M4, Auburn, MA 01501Off Market
- $345,2002 bd2 ba1.7k sqft76 Bancroft St #M5, Auburn, MA 01501Off Market
Nearby schools
GreatSchools rating
- NAPakachoag SchoolGrades: K-2Distance: 1.4 mi
- 6/10Auburn Middle SchoolGrades: 6-8Distance: 2.7 mi
- 5/10Auburn Senior High SchoolGrades: PK,9-12Distance: 0.6 mi
Get a cash offer in 3 minutes
Find out how much your home could sell for in as little as 3 minutes with a no-obligation cash offer.
Estimated market value
$377,400
Get a cash offer in 3 minutes
Find out how much your home could sell for in as little as 3 minutes with a no-obligation cash offer.
Estimated market value
$377,400
- Massachusetts
- Worcester County
- Auburn
- 01501
- 5 Victoria Dr Unit 2
