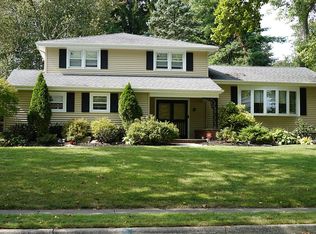
Renovated four years ago: new kitchen, new baths, new flooring. Split-level with 3 bedrooms, 2.5 baths and a layout that actually works. The main level is open from end to end: living room into dining area into a kitchen you'll actually want to cook in. White shaker cabinets, stainless appliances, and an island big enough to seat the whole crew, with a microwave drawer built right in. Hardwood floors, recessed lighting, and crown molding tie it together. Three bedrooms upstairs, all with hardwood and real closet space; one has its own full bath, and a second full bath serves the floor. Down on the ground level: a tiled rec room, laundry, a half bath, and a walkout straight to the backyard. Below that, a partly finished basement with one finished room ready to be a playroom, gym, or office, plus utility and storage. Then there's the lot: 100 x 150, level, with a paver patio, mature plantings, and a shed. One-car attached garage with interior access and a driveway that parks four.
Coming soon 09/19
$800,000
5 Viewpoint Rd, Wayne Twp., NJ 07470
3beds
1,782sqft
Single Family Residence
Built in 1957
0.36 Acres Lot
$781,300 Zestimate®
$449/sqft
$-- HOA
What's special
- 5 hours
- 105
- 14
Zillow last checked:
Listing updated:
Listed by:
Wojciech Baranowski 201-259-8132,
United Real Estate
Source: GSMLS,MLS#: 4053346
Facts & features
Interior
Bedrooms & bathrooms
- Bedrooms: 3
- Bathrooms: 3
- Full bathrooms: 2
- 1/2 bathrooms: 1
Bedroom 1
- Level: Second
Bedroom 2
- Level: Second
Bedroom 3
- Level: Second
Bedroom 4
- Level: Basement
Dining room
- Features: Formal Dining Room
- Level: First
Family room
- Level: Ground
Kitchen
- Features: Kitchen Island, Eat-in Kitchen
- Level: First
Living room
- Level: First
Basement
- Features: Rec Room, Storage Room, Utility Room
Heating
- 2 Units, Forced Air, Natural Gas
Cooling
- 2 Units
Appliances
- Included: Dishwasher, Microwave, Range/Oven-Gas, Refrigerator, Gas Water Heater
- Laundry: Laundry Room, Ground Level
Features
- Office, Bath(s) Other, Family Room
- Flooring: Wood
- Basement: Yes,Partially Finished
- Has fireplace: No
Interior area
- Total structure area: 1,782
- Total interior livable area: 1,782 sqft
Property
Parking
- Total spaces: 3
- Parking features: 2 Car Width, Built-In Garage
- Attached garage spaces: 1
- Uncovered spaces: 3
Features
- Levels: Multi/Split,Split Level
- Patio & porch: Patio
Lot
- Size: 0.36 Acres
- Dimensions: 100 x 150
- Features: Level, Open Lot
Details
- Parcel number: 2514022050000000320000
Construction
Type & style
- Home type: SingleFamily
- Property subtype: Single Family Residence
Materials
- Vinyl Siding
- Roof: Asphalt Shingle
Condition
- Year built: 1957
- Major remodel year: 2022
Utilities & green energy
- Gas: Gas-Natural
- Sewer: Public Sewer
- Water: Public
- Utilities for property: Electricity Connected, Natural Gas Connected
Community & HOA
Location
- Region: Wayne
Financial & listing details
- Price per square foot: $449/sqft
- Tax assessed value: $200,200
- Annual tax amount: $12,663
- Date on market: 9/19/2026
- Ownership type: Fee Simple
- Electric utility on property: Yes
Estimated market value
$781,300
$727,000 - $844,000
$4,378/mo
Price history
| Date | Event | Price |
|---|---|---|
| 9/17/2026 | Listed for sale | $800,000+45.5%$449/sqft |
Source:  NJMLS #26035075 Report a problem NJMLS #26035075 Report a problem | ||
| 10/24/2022 | Sold | $550,000$309/sqft |
Source: Public Record Report a problem | ||
Public tax history
| Year | Property taxes | Tax assessment |
|---|---|---|
| 2025 | $11,904 +4% | $200,200 |
| 2024 | $11,447 | $200,200 |
| 2023 | $11,447 +1.1% | $200,200 |
| 2022 | $11,319 +0.1% | $200,200 |
| 2021 | $11,307 +2.4% | $200,200 |
| 2020 | $11,039 +0.9% | $200,200 |
| 2019 | $10,941 +0.9% | $200,200 |
| 2018 | $10,841 +1.4% | $200,200 |
| 2017 | $10,689 +1.2% | $200,200 |
| 2016 | $10,561 +2.9% | $200,200 |
| 2015 | $10,262 +3.5% | $200,200 |
| 2014 | $9,918 +1.7% | $200,200 |
| 2013 | $9,748 -9.2% | $200,200 |
| 2012 | $10,738 +3.8% | $200,200 -12.6% |
| 2011 | $10,342 +4.4% | $229,000 |
| 2010 | $9,904 | $229,000 |
| 2009 | -- | $229,000 |
| 2008 | -- | $229,000 |
| 2007 | -- | $229,000 |
| 2006 | -- | $229,000 |
| 2005 | -- | $229,000 |
| 2004 | $6,772 | $229,000 +1.1% |
| 2003 | -- | $226,500 |
| 2002 | -- | $226,500 |
| 2001 | -- | $226,500 |
Find assessor info on the county website
Monthly payment
Est. payment
Payment breakdown
Explore the cost of this home by adjusting the details. Changes won't be saved.Climate risks
Neighborhood: 07470
Similar homes
- $824,9004 bd3 ba2.3k sqft1569 Alps Rd, Wayne Twp., NJ 07470For Sale
 MLS ID #4052709, Brie Parker, Coldwell Banker Realty. GSMLS
 - $699,0003 bd3 ba1.6k sqft42 Hanover Pl, Wayne Twp., NJ 07470For Sale
 MLS ID #4049778, Nico Aronson, Serhant New Jersey Llc. GSMLS
 - $725,0004 bd4 ba2.5k sqft30 Laurel Dr, Wayne Twp., NJ 07470For Sale
 MLS ID #4051803, Jeffrey Feagles, Keller Williams Village Square. GSMLS
 - $889,0004 bd3 ba2.3k sqft73 Brandon Ave, Wayne Twp., NJ 07470For Sale
 MLS ID #4051016, Teresa Forte, Keller Williams Prosperity Realty. GSMLS
 - $775,0003 bd4 ba1.7k sqft1 Lewis St, Haledon, NJ 07508For Sale
 MLS ID #2700530R, ROBERT DEKANSKI. All Jersey MLS
