Welcome to Labar Village - 55+ Community where comfort, convenience, and community come together. 2 Bed 2 Bath Second-Floor Corner Unit. Step off the elevator to this bright, spacious corner unit move-in ready and designed for effortless living. Open-concept living & dining area - perfect for entertaining. Remodeled eat-in kitchen with stainless steel appliances. Brand new carpeting and flooring throughout. Large master suite with a luxurious 14x8 bath, featuring both a soaking tub and separate shower, plus walk-in and double closets. Generously-sized second bedroom, with fully renovated hall bath. Enclosed screen porch - ideal for relaxing, reading, entertaining, or enjoying your favorite plants. In-unit stackable washer/dryer. Central air and heat for year-round comfort. Ample closet space and a welcoming entryway. Enjoy the serene lifestyle with no maintenance living - everything is taken care of. Stroll along scenic nature trails, unwind by the ponds or hike along the creek. Join in on the many community activities . Association offers, Secure building with 24-hour security, Shuttle transportation, social activities, and a vibrant community life. Peaceful, natural setting with wildlife and walking paths Prime location - close to shopping, dining, healthcare, and downtown Stroudsburg. Don't miss this opportunity to enjoy easy, carefree living in one of Stroudsburg's most sought-after 55+ communities. Schedule your private tour today!
Sold for $205,000
$205,000
5 Village Cir Unit 1203, Stroudsburg, PA 18360
2beds
1,356sqft
Condominium
Built in 1992
-- sqft lot
$212,200 Zestimate®
$151/sqft
$1,872 Estimated rent
Home value
$212,200
$176,000 - $257,000
$1,872/mo
Zestimate® history
Owner options
List your home for rent
$1,872/mo
Rent Zestimate®
Find your next renter with Zillow Rental Manager. Plus, with online applications, you can quickly screen prospective tenants – for free.
$1,872/mo
Rent Zestimate®
Refinance and save
$8,123/mo
Est. payment
Refinancing to a lower rate could help reduce your monthly payments and save thousands over the life of the loan.
$8,123/mo
Est. payment
Explore your selling options
Work with a Zillow partner agent
Leverage their expertise and Zillow's premium Showcase listings to get your home seen by more buyers.
Get startedList with your own agent
Get your home in front of millions of buyers by listing it on Zillow.
Learn how to do itSell it yourself
Take full control of how buyers see your home on Zillow by listing For Sale by Owner (FSBO).
List your homeWhat's special
Corner unitFully renovated hall bathBright spacious corner unitWelcoming entrywayLarge master suiteCentral air and heatEnclosed screen porch
Zillow last checked:
Listing updated:
Listed by:
Jennifer Marie Harvey 570-702-1426,
CENTURY 21 Select Group - Blakeslee
Bought with:
Steven Smaracko, RM061978A
Saw Creek Real Estate
Source: PMAR,MLS#: PM-133027
Facts & features
Interior
Bedrooms & bathrooms
- Bedrooms: 2
- Bathrooms: 2
- Full bathrooms: 2
Primary bedroom
- Description: walk-in closet/ bathroom
- Level: Main
- Area: 240.9
- Dimensions: 20.66 x 11.66
Bedroom 2
- Description: double closet/ close to primary bathroom
- Level: Main
- Area: 131.18
- Dimensions: 11.25 x 11.66
Primary bathroom
- Description: shower, tub, closet, spacious in primary bedroom
- Level: Main
- Area: 112
- Dimensions: 14 x 8
Bathroom 2
- Description: close to second bedroom
- Level: Main
- Area: 46.42
- Dimensions: 8.58 x 5.41
Dining room
- Description: open/ side door to screened in porch
- Level: Main
- Area: 120.45
- Dimensions: 10.33 x 11.66
Kitchen
- Description: full appliances newly updated eat in
- Level: Main
- Area: 140
- Dimensions: 14 x 10
Laundry
- Level: Main
- Area: 22.32
- Dimensions: 5.58 x 4
Living room
- Description: open/ spacious ne carpet
- Level: Main
- Area: 247.92
- Dimensions: 20.66 x 12
Other
- Description: screened in porch with view
- Level: Main
- Area: 72
- Dimensions: 12 x 6
Heating
- Forced Air
Cooling
- Ceiling Fan(s), Central Air
Appliances
- Included: Electric Cooktop, Electric Oven, Refrigerator, Dishwasher, Microwave, Stainless Steel Appliance(s), Washer/Dryer Stacked
- Laundry: Main Level
Features
- Eat-in Kitchen, Granite Counters, Soaking Tub, Walk-In Closet(s), Open Floorplan, Ceiling Fan(s)
- Flooring: Carpet, Ceramic Tile, Luxury Vinyl, Simulated Wood
- Windows: Bay Window(s), Screens
- Basement: Concrete
- Has fireplace: No
- Common walls with other units/homes: 1 Common Wall,End Unit
Interior area
- Total structure area: 1,356
- Total interior livable area: 1,356 sqft
- Finished area above ground: 1,356
- Finished area below ground: 0
Property
Parking
- Total spaces: 3
- Parking features: Association
- Attached garage spaces: 1
- Uncovered spaces: 2
Accessibility
- Accessibility features: Accessible Bedroom, Accessible Common Area, Accessible Entrance, Accessible Full Bath, Accessible Kitchen, Accessible Parking
Features
- Stories: 1
- Patio & porch: Porch, Rear Porch, Screened
- Exterior features: Entry Flat or Ramped Access
Lot
- Size: 1,306 Square Feet
Details
- Parcel number: 18.111338.1203B
- Zoning description: Residential
Construction
Type & style
- Home type: Condo
- Property subtype: Condominium
- Attached to another structure: Yes
Materials
- Vinyl Siding
- Roof: Shingle
Condition
- Year built: 1992
Utilities & green energy
- Electric: 200+ Amp Service
- Sewer: Public Sewer
- Water: Public
Community & HOA
Community
- Security: 24 Hour Security, Building Security, Carbon Monoxide Detector(s), Fire Alarm, Fire Sprinkler System, Panic Alarm, Prewired, Security Gate, Security Guard, Security Lights, Smoke Detector(s)
- Senior community: Yes
- Subdivision: Labar Village
HOA
- Has HOA: Yes
- Amenities included: Security, Gated, Meeting Room, Senior Center, Sidewalks, Street Lights, Elevator(s), Storage, Park, Parking, RV Parking, Recreation Room, Game Room, Fitness Center, Jogging Path, Trail(s)
- Services included: Trash, Snow Removal, Pest Control, Security, Maintenance Grounds, Maintenance Road
- HOA fee: $6,696 annually
Location
- Region: Stroudsburg
Financial & listing details
- Price per square foot: $151/sqft
- Annual tax amount: $5,202
- Date on market: 6/11/2025
- Listing terms: Cash,Conventional
- Road surface type: Paved
Price history
| Date | Event | Price |
|---|---|---|
| 8/13/2025 | Sold | $205,000+2.6%$151/sqft |
Source: PMAR #PM-133027 Report a problem | ||
| 6/19/2025 | Pending sale | $199,900$147/sqft |
Source: PMAR #PM-133027 Report a problem | ||
| 6/11/2025 | Listed for sale | $199,900$147/sqft |
Source: PMAR #PM-133027 Report a problem | ||
Public tax history
Tax history is unavailable.
Neighborhood: 18360
Nearby homes
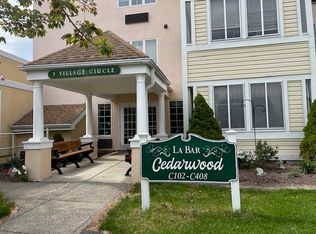
- $70,0001 bd1 ba624 sqft3 Village Cir APT 408, Stroudsburg, PA 18360Sold
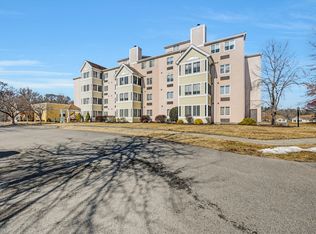
- $149,0002 bd2 ba1.1k sqft5 Village Cir APT 1104, Stroudsburg, PA 18360Sold

- $129,9001 bd1 ba700 sqft3 Village Cir APT 302, Stroudsburg, PA 18360Sold
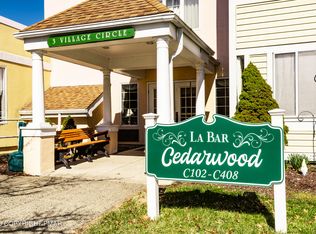
- $145,9001 bd1 ba613 sqft3 Village Cir APT 104, Stroudsburg, PA 18360Sold
- $238,8003 bd2 ba1.5k sqft822 Monroe St, Stroudsburg, PA 18360Off Market
- $--2 bd1 ba-- sqft812 Monroe St, Stroudsburg, PA 18360Off Market
- $147,8001 bd2 ba884 sqft5 Village Dr #1309, Stroudsburg, PA 18360Off Market
- $--3 bd1 ba-- sqft810 Monroe St UNIT 1, Stroudsburg, PA 18360Off Market
Nearby schools
GreatSchools rating
- 7/10Arlington Heights El SchoolGrades: K-4Distance: 1.2 mi
- 8/10Stroudsburg Junior High SchoolGrades: 8-9Distance: 2 mi
- 7/10Stroudsburg High SchoolGrades: 10-12Distance: 0.4 mi


Get pre-qualified for a loan
At Zillow Home Loans, we can pre-qualify you in as little as 5 minutes with no impact to your credit score.An equal housing lender. NMLS #10287.
Sell for more on Zillow
Get a Zillow Showcase℠ listing at no additional cost and you could sell for .
$212,200
2% more
+$4,244
With Zillow Showcase(estimated)
$216,444
- Pennsylvania
- Monroe County
- Stroudsburg
- 18360
- 5 Village Cir Unit 1203
Nearby cities
Nearby neighborhoods
Nearby zip codes
Other Stroudsburg Topics
