If you’ve been looking for a truly move-in-ready home in Warwick, this beautiful condo on Village Cove is a must-see. Featuring 2 bedrooms and 2.5 bathrooms, the layout feels incredibly spacious and welcoming from the moment you step inside. The main living room is a standout space, where high ceilings and large windows flood the area with natural light, creating a bright and airy atmosphere. It's a wonderful spot to gather, especially since it features one of the home's two working fireplaces to keep things cozy during the cooler months.
The primary suite serves as a peaceful retreat of its own, complete with its own private fireplace, a large attached bathroom, and a dressing area with two closets and plenty of room for a vanity setup. Just upstairs, the second-floor loft adds wonderful flexibility to the floor plan, offering the perfect spot for a dedicated home office, a hobby space, or a play area without losing that open, connected feeling.
Outside, the private patio opens up to a large, shared backyard that gives you plenty of green space to enjoy without any of the maintenance hassle. The home also includes excellent practical features, like a one-car garage and a private driveway for easy off-street parking, plus plenty of additional street parking for guests. There is even a built-in central vacuum system to make everyday cleanups effortless. HVAC system was replaced June 2025. This condo offers the perfect mix of comfort, convenience, and location. All you have to do is move right in.
Beyond the home itself, a major standout feature is its proximity to the historic village center of Warwick, NY, putting the best of the area just a walk or quick drive from your front door. You will love the convenience of having essential services close by such as medical facilities, a public library, pharmacies, and grocery stores. It also places you moments away from local lifestyle perks, allowing you to easily spend an afternoon browsing unique boutique shops, grabbing coffee at a neighborhood cafe, picking up fresh goods at the seasonal farmers' market, or enjoying dinner at an independent downtown restaurant. It truly offers the perfect blend of quiet residential comfort and vibrant community access.
Pending
$465,000
5 Village Cove, Warwick, NY 10990
2beds
1,924sqft
Single Family Residence, Residential
Built in 1990
436 Square Feet Lot
$-- Zestimate®
$242/sqft
$395/mo HOA
What's special
- 37 days
- 59
- 1
Zillow last checked:
Listing updated:
Listed by:
Curasi Realty, Inc. 845-457-9174,
Peter Stika 845-636-6922
Source: OneKey® MLS as distributed by MLS GRID,MLS#: 1010211
Facts & features
Interior
Bedrooms & bathrooms
- Bedrooms: 2
- Bathrooms: 3
- Full bathrooms: 2
- 1/2 bathrooms: 1
Other
- Description: Living Room, Dining Room, Kitchen, Half-bathroom, Garage Access
- Level: First
Other
- Description: Primary Bedroom, Primary-Bathroom, Bedroom, Bathroom, Loft Area
- Level: Second
Heating
- Forced Air
Cooling
- Central Air
Appliances
- Included: Dishwasher, Dryer, Microwave, Oven, Refrigerator, Washer
Features
- High Ceilings, Primary Bathroom
- Attic: Full,Pull Stairs
- Number of fireplaces: 2
Interior area
- Total structure area: 1,924
- Total interior livable area: 1,924 sqft
Property
Parking
- Total spaces: 1
- Parking features: Driveway, Garage, Off Street
- Garage spaces: 1
- Has uncovered spaces: Yes
Lot
- Size: 436 Square Feet
Details
- Parcel number: 3354052280000001001.0000003
- Special conditions: None
Construction
Type & style
- Home type: SingleFamily
- Architectural style: Other
- Property subtype: Single Family Residence, Residential
- Attached to another structure: Yes
Materials
- Wood Siding
Condition
- Year built: 1990
Utilities & green energy
- Sewer: Public Sewer
- Water: Public
- Utilities for property: Natural Gas Connected, Sewer Connected
Community & HOA
HOA
- Has HOA: Yes
- Services included: Common Area Maintenance, Maintenance Grounds, Snow Removal, Trash
- HOA fee: $395 monthly
- HOA name: West Chester Property Management Group, Inc
- HOA phone: 914-686-9500
Location
- Region: Warwick
Financial & listing details
- Price per square foot: $242/sqft
- Tax assessed value: $20,000
- Annual tax amount: $5,774
- Date on market: 6/19/2026
- Cumulative days on market: 66 days
- Listing agreement: Exclusive Right To Sell
Estimated market value
Not available
Estimated sales range
Not available
Not available
Price history
| Date | Event | Price |
|---|---|---|
| 8/4/2026 | Pending sale | $465,000$242/sqft |
Source:  OneKey® MLS as distributed by MLS GRID #1010211 Report a problem OneKey® MLS as distributed by MLS GRID #1010211 Report a problem | ||
| 7/18/2026 | Listing removed | $465,000$242/sqft |
Source: OneKey® MLS as distributed by MLS GRID #1010211 Report a problem | ||
| 6/19/2026 | Listed for sale | $465,000+75.5%$242/sqft |
Source: OneKey® MLS as distributed by MLS GRID #1010211 Report a problem | ||
| 8/18/2003 | Sold | $265,000$138/sqft |
Source: Public Record Report a problem | ||
Public tax history
| Year | Property taxes | Tax assessment |
|---|---|---|
| 2025 | -- | $20,000 |
| 2024 | -- | $20,000 |
| 2023 | -- | $20,000 |
| 2022 | -- | $20,000 |
| 2021 | -- | $20,000 |
| 2020 | -- | $20,000 |
| 2019 | -- | $20,000 |
| 2018 | -- | $20,000 |
| 2017 | $3,569 | $20,000 |
| 2016 | -- | $20,000 |
| 2015 | -- | $20,000 |
| 2014 | -- | $20,000 |
| 2013 | -- | $20,000 |
| 2012 | -- | $20,000 |
| 2011 | -- | $20,000 |
| 2010 | -- | $20,000 |
| 2009 | -- | $20,000 |
| 2007 | -- | $20,000 |
| 2006 | -- | $20,000 |
| 2005 | -- | $20,000 |
| 2004 | -- | $20,000 |
| 2002 | -- | $20,000 |
| 2001 | -- | $20,000 |
| 2000 | -- | $20,000 |
Find assessor info on the county website
Monthly payment
Climate risks
Neighborhood: 10990
Nearby schools
Schools provided by the listing agent
- Elementary: Sanfordville Elementary School
- Middle: Warwick Valley Middle School
- High: Warwick Valley High School
Source: OneKey® MLS as distributed by MLS GRID. This data may not be complete. We recommend contacting the local school district to confirm school assignments for this home.
Similar homes
- $599,0003 bd3 ba1.6k sqft1 S Lynn Street, Warwick, NY 10990For Sale
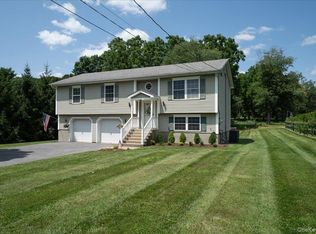
 MLS ID #1027194, Edward Sattler, Listing by: BHG Real Estate Green Team. OneKey® MLS as distributed by MLS GRID
 - $514,9002 bd2 ba1.8k sqft35 Beverly Drive, Warwick, NY 10990For Sale
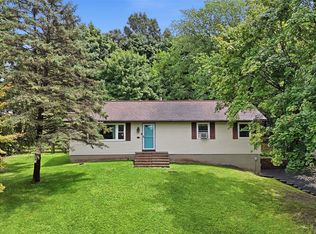 MLS ID #1034381, Jennifer DiCostanzo, Listing by: RE/MAX Town & Country. OneKey® MLS as distributed by MLS GRID
 - $549,0004 bd2 ba2.4k sqft139 Pine Island Turnpike, Warwick, NY 10990For Sale
 MLS ID #1031433, Carol M Buchanan, Listing by: BHG Real Estate Green Team. OneKey® MLS as distributed by MLS GRID
 - $525,0003 bd3 ba2.1k sqft115 Little York Road, Warwick, NY 10990For Sale
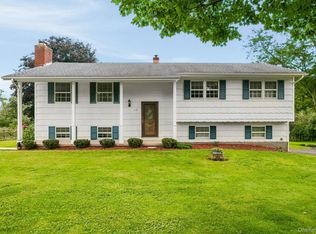 MLS ID #1033447, Jennifer DiCostanzo, Listing by: RE/MAX Town & Country. OneKey® MLS as distributed by MLS GRID
 - $575,0003 bd3 ba2.3k sqft27 High Hill Avenue, Warwick, NY 10990For SaleMLS ID #989269, Tracy McNamara, Listing by: Keller Williams Realty. OneKey® MLS as distributed by MLS GRID
- $489,0003 bd3 ba1.4k sqft50 Olde Wagon Road, Warwick, NY 10990For SaleMLS ID #000188, Marie Altieri, Listing by: Howard Hanna Rand Realty. OneKey® MLS as distributed by MLS GRID
- $530,0003 bd3 ba2k sqft4 Hunt Drive, Call Listing Agent, NY 10921For SaleMLS ID #1015136, Jennifer R. Figueroa, Listing by: KW Hudson Valley United. OneKey® MLS as distributed by MLS GRID
- $473,0003 bd2 ba2.2k sqft18 Hillside Road, Slate Hill, NY 10973For SaleMLS ID #1030873, Ann Hansen, Listing by: Howard Hanna Rand Realty. OneKey® MLS as distributed by MLS GRID
- $490,0003 bd2 ba1.5k sqft54 Pulaski Highway, Pine Island, NY 10969For SaleMLS ID #1021566, Carla J Terranova, Listing by: Keller Williams Realty. OneKey® MLS as distributed by MLS GRID
- $464,9993 bd3 ba1.9k sqft45 Brola Road, Middletown, NY 10940For SaleMLS ID #1037835, Chativa Bowen, Listing by: Keller Williams Realty. OneKey® MLS as distributed by MLS GRID
- $550,0003 bd2 ba2.1k sqft328 Big Island Road, Florida, NY 10921For SaleMLS ID #1042773, John R Olivero, Listing by: Keller Williams Realty. OneKey® MLS as distributed by MLS GRID
- $449,0003 bd2 ba1.5k sqft66 Whitetail Run, Chester, NY 10918For SaleMLS ID #1033721, Soleil Jackman, Listing by: Howard Hanna Rand Realty. OneKey® MLS as distributed by MLS GRID
- $475,0003 bd2 ba1.6k sqft30 Somerset Drive, Washingtonville, NY 10992For SaleMLS ID #1041177, Parrish R. Paschall, Listing by: Real Broker NY LLC. OneKey® MLS as distributed by MLS GRID
- $459,0004 bd3 ba2k sqft63 Hubshop Road, Chester, NY 10918For SaleMLS ID #1039933, Ryan Barrett, Listing by: Keller Williams Realty. OneKey® MLS as distributed by MLS GRID
- $475,0003 bd2 ba1.6k sqft21 Trotting Drive, Chester, NY 10918For SaleMLS ID #1030740, Michele Kayser, Listing by: Keller Williams Realty. OneKey® MLS as distributed by MLS GRID
- $440,0004 bd2 ba1.6k sqft355 County Highway 62, New Hampton, NY 10958For SaleMLS ID #1038853, Norberto Tirado, Listing by: N Tirado Realty LLC. OneKey® MLS as distributed by MLS GRID
- $515,0003 bd2 ba1.6k sqft74 Heaton Road, Monroe, NY 10950For SaleMLS ID #1037241, Barbara R Bloch, Listing by: Coldwell Banker Realty. OneKey® MLS as distributed by MLS GRID
- $550,0003 bd2 ba1.5k sqft50 Hambletonian Avenue, Chester, NY 10918For SaleMLS ID #1042882, Jennifer Loprieno, Listing by: Howard Hanna Rand Realty. OneKey® MLS as distributed by MLS GRID
- $499,9003 bd3 ba2.2k sqft2333 Mountain Road, Otisville, NY 10963For SaleMLS ID #1034700, Frank Muccari, Listing by: Cronin & Company Real Estate. OneKey® MLS as distributed by MLS GRID
- $499,9993 bd2 ba1.4k sqft18 Valley Drive, Salisbury Mills, NY 12577For SaleMLS ID #1048208, Alexander Fayn, Listing by: Prominent Properties Sotheby's. OneKey® MLS as distributed by MLS GRID
