Skip main navigation
Off market
  • $361,400

    5 Village Green Ln, Sicklerville, NJ 08081

    3beds
    4baths
    1,825sqft
    Townhouse
    Built in 2014
    2,178 Square Feet Lot
    $361,400 Zestimate®
    $198/sqft
    $3,104 Estimated rent

    Home value

    $361,400

    $343,000 - $379,000

    $3,104/mo

    Zestimate® history
    Loading
    Loading...

    Owner options

    List your home for rent

    $3,104/mo

    Rent Zestimate®

    Find your next renter with Zillow Rental Manager. Plus, with online applications, you can quickly screen prospective tenants – for free.

    Learn more

    $3,104/mo

    Rent Zestimate®

    Refinance and save

    $2,730/mo

    Est. payment

    Refinancing to a lower rate could help reduce your monthly payments and save thousands over the life of the loan.

    See today's rates

    $2,730/mo

    Est. payment

    Explore your selling options

    Work with a Zillow partner agent

    Leverage their expertise and Zillow's premium Showcase listings to get your home seen by more buyers.

    Get started

    List with your own agent

    Get your home in front of millions of buyers by listing it on Zillow.

    Learn how to do it

    Sell it yourself

    Take full control of how buyers see your home on Zillow by listing For Sale by Owner (FSBO).

    List your home

    What's special

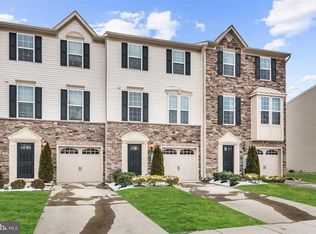
    This Mozart Model townhome is located in the Villages of Cross Keys in Gloucester Twp. It is just 4 years young with a full brick front. This is a 3 bedroom, 2.5 bath, 1 car garage with over 1900 sq. ft. of living space. The main level includes 9' ceilings with a spacious living room and bright and airy kitchen with 42 cabinets, large pantry, GE appliances and recessed lighting. Sliders in the kitchen open onto future deck. Upper level has 3 spacious bedrooms. The Master Suite has a walk-in closet, private full bath with double stall shower, double shower heads and double sink vanities included. Second bedroom contains additional storage with attic pull-down. Washer/Dryer located on the upper level as well. The FINISHED lower level has a large family room, coat closet, an additional powder room has been added and sliders for access to rear yard. Inside entry to garage (shelving has been added) also on lower level. Balance of Builder's 10 year warranty is transferable. Conveniently located close to great Shopping Outlets and Restaurants. Easy access to PA and all shore Destination. Pool Table and sectional in living room included with full price offer. Contingent Upon Seller finding suitable housing. 2019-10-02

    This property is off market, which means it's not currently listed for sale or rent on Zillow. This may be different from what's available on other websites or public sources.
    Facts & features

    Interior

    Bedrooms & bathrooms
    • Bedrooms: 3
    • Bathrooms: 4
    Heating
    • Gas
    Cooling
    • Central
    Appliances
    • Included: Dishwasher, Garbage disposal, Microwave, Range / Oven, Refrigerator
    Features
    • Master Bath(s), CeilngFan(s), Kitchen - Eat-In, Kitchen - Island, Butlers Pantry, Stall Shower
    Interior area
    • Total interior livable area: 1,825 sqft

    Property

    Parking
    • Total spaces: 1
    • Parking features: Garage - Attached
    Lot
    • Size: 2,178 sqft
    Details
    • Parcel number: 1518504000000023

    Construction

    Type & style
    • Home type: Townhouse
    Condition
    • Year built: 2014

    Community & neighborhood

    Location
    • Region: Sicklerville

    HOA & financial

    HOA
    • Has HOA: Yes
    • HOA fee: $75 monthly

    Other

    Other facts
    • Appliances: Oven - Self Cleaning, Energy Efficient Appliances
    • Cooling Type: Energy Star Cooling System
    • Heating YN: Y
    • Property Type: Residential
    • Bathrooms Half: 1
    • Ownership Interest: Fee Simple
    • Heating Type: Energy Star Heating System, Hot Water
    • Interior Features: Master Bath(s), CeilngFan(s), Kitchen - Eat-In, Kitchen - Island, Butlers Pantry, Stall Shower
    • Bathrooms Full: 3
    • HOA Fee Freq: Monthly
    • Construction Materials: Vinyl Siding, Stone, Shingle Siding
    • Tax Lot: 00023
    • Above Grade Fin SQFT: 1825
    • Tax Annual Amount: 7802.0
    • Standard Status: Active
    • Pool: No Pool
    • Total SQFT Source: Assessor
    • Garage Features: Garage - Front Entry, Inside Access
    • Automatically Update Tax Values Y/N: Y
    • ListAgentStateLicenseNumber: Lic# 787643 - NJ

    Price history

    DateEventPrice
    1/21/2020Sold$202,000$111/sqft
    Source: Public Record Report a problem
    9/25/2019Sold$202,000-6%$111/sqft
    Source: Berkshire Hathaway HomeServices Fox & Roach #1000376884_08081 Report a problem
    9/5/2019Pending sale$215,000$118/sqft
    Source: BHHS Fox & Roach Washington-Gloucester Home Marketing Center #1000376884 Report a problem
    4/9/2019Price change$215,000-2.3%$118/sqft
    Source: BHHS Fox & Roach-Washington-Gl #1000376884 Report a problem
    9/30/2018Price change$220,000-2.2%$121/sqft
    Source: BHHS Fox & Roach - Washington-Gloucester Home Marketing Center #1000376884 Report a problem
    6/6/2018Price change$225,000-1.3%$123/sqft
    Source: BHHS Fox & Roach-Washington-Gloucester #7158162 Report a problem
    5/2/2018Price change$228,000-1.1%$125/sqft
    Source: BHHS Fox & Roach-Washington-Gloucester #7158162 Report a problem
    4/10/2018Listed for sale$230,500+15.4%$126/sqft
    Source: Bhhs Fox & Roach-Washington-Gl #1000376884 Report a problem
    10/16/2014Sold$199,724$109/sqft
    Source: Public Record Report a problem

    Public tax history

    YearProperty taxesTax assessment
    2025$8,421 +1.8%$201,500
    2024$8,274 -2.6%$201,500
    2023$8,495 +0.6%$201,500
    2022$8,447 +2.1%$201,500
    2021$8,272 +2.2%$201,500
    2020$8,094 +0.4%$201,500
    2019$8,060 $201,500
    2018$8,060 +5.7%$201,500
    2017$7,627 +7.8%$201,500
    2016$7,077 +1247.9%$201,500
    2015$525 $201,500

    Find assessor info on the county website

    Neighborhood: 08081

    Nearby schools

    GreatSchools rating
    Schools provided by the listing agent
    • Elementary: JAMES W. LILLEY E.S.
    • High: Timber Creek
    • District: Black Horse Pike Regional Schools

    Source: The MLS. This data may not be complete. We recommend contacting the local school district to confirm school assignments for this home.

    Get a cash offer in 3 minutes
    Find out how much your home could sell for in as little as 3 minutes with a no-obligation cash offer.
    Estimated market value
    $361,400
    Get a cash offer in 3 minutes
    Find out how much your home could sell for in as little as 3 minutes with a no-obligation cash offer.
    Estimated market value
    $361,400