Skip main navigation
Off market
  • $759,100

    5 Village Ln, Harwinton, CT 06791

    3beds
    3,011sqft
    SingleFamily
    Built in 2007
    1.05 Acres Lot
    $759,100 Zestimate®
    $252/sqft
    $4,837 Estimated rent

    Home value

    $759,100

    $721,000 - $805,000

    $4,837/mo

    Zestimate® history
    Loading
    Loading...

    Owner options

    List your home for rent

    $4,837/mo

    Rent Zestimate®

    Find your next renter with Zillow Rental Manager. Plus, with online applications, you can quickly screen prospective tenants – for free.

    Learn more

    $4,837/mo

    Rent Zestimate®

    Refinance and save

    $4,335/mo

    Est. payment

    Refinancing to a lower rate could help reduce your monthly payments and save thousands over the life of the loan.

    See today's rates

    $4,335/mo

    Est. payment

    Explore your selling options

    Work with a Zillow partner agent

    Leverage their expertise and Zillow's premium Showcase listings to get your home seen by more buyers.

    Get started

    List with your own agent

    Get your home in front of millions of buyers by listing it on Zillow.

    Learn how to do it

    Sell it yourself

    Take full control of how buyers see your home on Zillow by listing For Sale by Owner (FSBO).

    List your home

    What's special

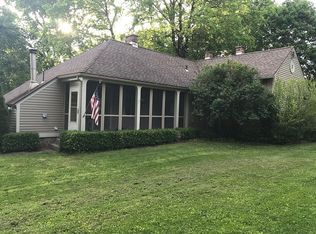
    Situated on private, corner lot in Harwinton's historic district, this impeccable cape was extensively renovated by the current owner to the highest taste and standards. Kitchen has granite countertops, Wolf and Sub-zero appliances, built-ins and breakfast bar. Spacious living room, wood burning fireplace, french doors to outdoor entertaining space and grill. Formal dining room. Mudroom has plenty of closet space and storage, wet bar and drink fridge, half bath and laundry. Large master suite boasts remodeled bathroom with walk in shower, large closets and extra room to be office or nursery. Two additional bedrooms on upper level. Open floorpan, custom millwork and hardwood floors throughout. Fully finished basement with large entertaining space and full bath. Light, bright south facing windows look over heated POOL. Professional landscaping and drainage. Updated mechanicals, central air, full security system. Walk to nearby tennis courts! An extraordinary amount of effort, planning and skill went into renovating this LOVELY residence. Move in ready for SUMMER.

    This property is not currently displayed as for sale or rent on Zillow. This may be different from what's on other websites or public sources.

    Facts & features

    Interior

    Bedrooms & bathrooms
    • Bedrooms: 3
    • Bathrooms: 4
    • Full bathrooms: 3
    • 1/2 bathrooms: 1
    Heating
    • Forced air, Oil
    Cooling
    • Central
    Appliances
    • Included: Dishwasher, Dryer, Microwave, Refrigerator, Washer
    Features
    • Has fireplace: Yes
    Interior area
    • Total interior livable area: 3,011 sqft

    Property

    Parking
    • Total spaces: 3
    • Parking features: Garage - Attached
    Features
    • Exterior features: Other
    Lot
    • Size: 1.05 Acres
    Details
    • Parcel number: HARWMC6B06L0027

    Construction

    Type & style
    • Home type: SingleFamily
    Materials
    • Roof: Asphalt
    Condition
    • Year built: 2007

    Community & HOA

    Location
    • Region: Harwinton

    Financial & listing details

    • Price per square foot: $252/sqft
    • Tax assessed value: $406,740
    • Annual tax amount: $9,355

    Price history

    DateEventPrice
    12/10/2020Sold$615,000-12%$204/sqft
    Source: Smart MLS #170310296 Report a problem
    9/1/2020Price change$699,000-15.3%$232/sqft
    Source: William Raveis Real Estate #170310296 Report a problem
    6/26/2020Listed for sale$825,000+186.5%$274/sqft
    Source: William Raveis Real Estate #170310296 Report a problem
    10/1/2003Sold$288,000$96/sqft
    Source: Smart MLS #L106957 Report a problem

    Public tax history

    YearProperty taxesTax assessment
    2025$9,355 +0.4%$406,740
    2024$9,314 -0.4%$406,740 +27%
    2023$9,351 +2.5%$320,230
    2022$9,127 -0.7%$320,230
    2021$9,191 +2.5%$320,230
    2020$8,966 $320,230
    2019$8,966 +12.4%$320,230 +12.4%
    2018$7,977 +0.7%$284,900
    2017$7,920 $284,900
    2016$7,920 +1.8%$284,900
    2015$7,778 +1.5%$284,900
    2014$7,664 +6.7%$284,900 -2.5%
    2013$7,186 $292,130
    2012$7,186 +2.9%$292,130
    2011$6,982 +1.7%$292,130
    2010$6,865 +2.2%$292,130
    2009$6,719 +30.3%$292,130 +46.2%
    2008$5,155 $199,800
    2007$5,155 +3.6%$199,800
    2006$4,975 +2.9%$199,800
    2005$4,835 +4%$199,800 +4%
    2004$4,650 +34.9%$192,130 +77.8%
    2003$3,448 +23.4%$108,080 -26.4%
    1995$2,795 $146,930
    Find assessor info on the county website

    Neighborhood: Northwest Harwinton

    Nearby schools

    GreatSchools rating
    Schools provided by the listing agent
    • Elementary: Harwinton Consolidated
    • High: Lewis Mills

    Source: The MLS. This data may not be complete. We recommend contacting the local school district to confirm school assignments for this home.

    Sell for more on Zillow
    Get a Zillow Showcase℠ listing at no additional cost and you could sell for .
    $759,100
    2% more
    +$15,182
    With Zillow Showcase(estimated)
    $774,282
    Sell for more on Zillow
    Get a Zillow Showcase℠ listing at no additional cost and you could sell for .
    $759,100
    2% more
    +$15,182
    With Zillow Showcase(estimated)
    $774,282