Skip main navigation
Closed
  • Listed by: Harmony R.E. Inc.
    Bought with: Four Points Real Estate
    $200,000

    5 Village Lane, Hudson, NH 03051

    2beds
    840sqft
    Manufactured Home
    Built in 1994
    -- sqft lot
    $205,300 Zestimate®
    $238/sqft
    $2,033 Estimated rent

    Home value

    $205,300

    $189,000 - $224,000

    $2,033/mo

    Zestimate® history
    Loading
    Loading...

    Owner options

    List your home for rent

    $2,033/mo

    Rent Zestimate®

    Find your next renter with Zillow Rental Manager. Plus, with online applications, you can quickly screen prospective tenants – for free.

    Learn more

    $2,033/mo

    Rent Zestimate®

    Refinance and save

    $1,097/mo

    Est. payment

    Refinancing to a lower rate could help reduce your monthly payments and save thousands over the life of the loan.

    See today's rates

    $1,097/mo

    Est. payment

    Explore your selling options

    Work with a Zillow partner agent

    Leverage their expertise and Zillow's premium Showcase listings to get your home seen by more buyers.

    Get started

    List with your own agent

    Get your home in front of millions of buyers by listing it on Zillow.

    Learn how to do it

    Sell it yourself

    Take full control of how buyers see your home on Zillow by listing For Sale by Owner (FSBO).

    List your home

    What's special

    Updated kitchenCentral air conditioningGrab barsCozy enclosed porchBeautiful granite countertopsHandicap accessible step-in showerSleek stainless steel appliances
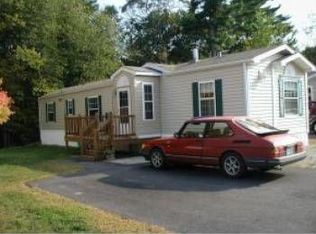
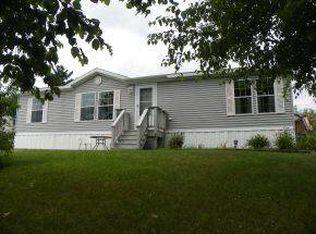
    Check out 5 Village Lane in the highly sought-after Otarnic Pond Cooperative Park in Hudson, NH! This charming mobile home features an updated kitchen with sleek, stainless steel appliances and beautiful granite countertops. The bathroom is designed with a handicap accessible step-in shower and grab bars for added convenience. Newly installed hardwood laminate flooring adds a modern, fresh feel throughout. Enjoy year round comfort with central air conditioning, plus a cozy enclosed porch perfect for relaxation. The roof is just 10 years old, and additional insulation in the walls and ceiling enhances energy efficiency. Outside, a freshly painted storage shed provides extra space for your belongings. Take a short walk to the community’s common area at Otarnic Pond, ideal for unwinding, taking in scenic views, or hosting outdoor cookouts. With a low monthly fee, this is an affordable option for peaceful living. Please note, while dogs are not permitted in the community, indoor cats are welcome. The location is also unbeatable, with easy access to restaurants, supermarkets, Benson Park, Robinson Pond for town residents, and quick highway access for commuters. Don’t miss out on this fantastic opportunity for tranquil living in a prime location!

    Zillow last checked:

    Listing updated:

    Listed by:

    Virginia Kazlouskas Gregory,

    Harmony R.E. Inc. 603-883-8840

    Bought with:

    Joshua Poitras

    Four Points Real Estate

    Source: PrimeMLS,MLS#: 5030772MLS Logo

    Facts & features

    Interior

    Bedrooms & bathrooms
    • Bedrooms: 2
    • Bathrooms: 1
    • Full bathrooms: 1
    Heating
    • Propane, Forced Air, Hot Air
    Cooling
    • Central Air
    Appliances
    • Included: Dishwasher, Dryer, Gas Range, Refrigerator, Exhaust Fan
    • Laundry: Laundry Hook-ups, 1st Floor Laundry
    Features
    • Cathedral Ceiling(s), Ceiling Fan(s), Dining Area, Kitchen/Living
    • Flooring: Laminate, Vinyl
    • Windows: Blinds
    • Has basement: No
    Interior area
    • Total structure area: 840
    • Total interior livable area: 840 sqft
    • Finished area above ground: 840
    • Finished area below ground: 0

    Property

    Parking
    • Total spaces: 2
    • Parking features: Paved, Driveway, Parking Spaces 2
    • Has uncovered spaces: Yes
    Accessibility
    • Accessibility features: 1st Floor Bedroom, 1st Floor Hrd Surfce Flr, Bathroom w/Step-in Shower, Grab Bars in Bathroom, Paved Parking
    Features
    • Levels: One
    • Stories: 1
    • Patio & porch: Enclosed Porch
    • Exterior features: Shed
    • Waterfront features: Pond
    • Body of water: Ottarnic Pond
    Lot
    • Features: Level, Neighbor Business, Near Shopping, Neighborhood, Near School(s)
    Details
    • Parcel number: HDSOM175B034L019
    • Zoning description: BD

    Construction

    Type & style
    • Home type: MobileManufactured
    • Property subtype: Manufactured Home
    Materials
    • Vinyl Exterior
    • Foundation: Skirted
    • Roof: Asphalt Shingle
    Condition
    • New construction: No
    • Year built: 1994

    Utilities & green energy

    • Electric: 100 Amp Service, Circuit Breakers
    • Sewer: Public Sewer
    • Utilities for property: Cable Available, Propane, Phone Available

    Community & neighborhood

    Security
    • Security features: Smoke Detector(s)
    Location
    • Region: Hudson
    • Subdivision: Otarnic Pond Cooperative

    HOA & financial

    Other financial information
    • Additional fee information: Fee: $400

    Other

    Other facts
    • Body type: Single Wide
    • Road surface type: Paved

    Price history

    DateEventPrice
    5/1/2025Sold$200,000+0.5%$238/sqft
    Source: PrimeMLS #5030772 Report a problem
    3/3/2025Listed for sale$198,999-0.5%$237/sqft
    Source: PrimeMLS #5030772 Report a problem
    1/29/2025Listing removed$200,000$238/sqft
    Source: PrimeMLS #5019911 Report a problem
    10/24/2024Listed for sale$200,000+123.5%$238/sqft
    Source: PrimeMLS #5019911 Report a problem
    6/30/2020Sold$89,500$107/sqft
    Source: PrimeMLS #4808476 Report a problem
    6/2/2020Listed for sale$89,500$107/sqft
    Source: McClintick Real Estate Inc #4808476 Report a problem

    Public tax history

    YearProperty taxesTax assessment
    2024$1,869 +4.9%$113,600
    2023$1,781 +6.7%$113,600
    2022$1,669 +23.2%$113,600 +79.2%
    2021$1,355 $63,400
    2020$1,355 +17.6%$63,400 +11.6%
    2019$1,152 -1%$56,800 -1.9%
    2018$1,164 +1.9%$57,900
    2017$1,142 -8.5%$57,900 +1.9%
    2016$1,248 +3.4%$56,800
    2015$1,207 +2%$56,800
    2014$1,183 +1.3%$56,800
    2013$1,168 +83.7%$56,800
    2011$636 +1.5%--
    2010$626 +14.7%--
    2009$546 -13%--
    2008$628 +3.6%--
    2007$606 --
    2005-- --
    2004-- --
    2003-- --
    2002-- --
    2001-- $32,600

    Find assessor info on the county website

    Neighborhood: 03051

    Nearby schools

    GreatSchools rating
    Schools provided by the listing agent
    • Middle: Hudson Memorial School
    • High: Alvirne High School
    • District: Hudson City School District

    Source: PrimeMLS. This data may not be complete. We recommend contacting the local school district to confirm school assignments for this home.

    Get a cash offer in 3 minutes
    Find out how much your home could sell for in as little as 3 minutes with a no-obligation cash offer.
    Estimated market value
    $205,300
    Get a cash offer in 3 minutes
    Find out how much your home could sell for in as little as 3 minutes with a no-obligation cash offer.
    Estimated market value
    $205,300