Skip main navigation
Sold for $419,900
  • $419,900

    5 Village Ln, Palm Coast, FL 32164

    3beds
    2,021sqft
    Single Family Residence
    Built in 1986
    0.3 Acres Lot
    $393,800 Zestimate®
    $208/sqft
    $2,266 Estimated rent

    Home value

    $393,800

    $370,000 - $417,000

    $2,266/mo

    Zestimate® history
    Loading
    Loading...

    Owner options

    List your home for rent

    $2,266/mo

    Rent Zestimate®

    Find your next renter with Zillow Rental Manager. Plus, with online applications, you can quickly screen prospective tenants – for free.

    Learn more

    $2,266/mo

    Rent Zestimate®

    Refinance and save

    $2,865/mo

    Est. payment

    Refinancing to a lower rate could help reduce your monthly payments and save thousands over the life of the loan.

    See today's rates

    $2,865/mo

    Est. payment

    Explore your selling options

    Work with a Zillow partner agent

    Leverage their expertise and Zillow's premium Showcase listings to get your home seen by more buyers.

    Get started

    List with your own agent

    Get your home in front of millions of buyers by listing it on Zillow.

    Learn how to do it

    Sell it yourself

    Take full control of how buyers see your home on Zillow by listing For Sale by Owner (FSBO).

    List your home

    What's special

    Center islandNew carpetingSoaring ceilingsRing doorbellNatural lightUtility sinkLarge eat-in kitchen
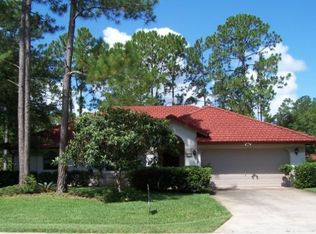
    Welcome to the coveted "Pine Lakes Village," where this exquisite concrete block POOL home boasts 3 bedrooms, 3 bathrooms, and a versatile office space! Nestled in a community adorned with TILE roofs and surrounded by the scenic "Pine Lakes Golf Course," this Spanish-style residence sits gracefully on an oversized homesite with underground utilities. Step through the new double entry doors into a formal entry bathed in natural light from a skylight. The spacious living room, featuring an electric fireplace, and the formal dining room, with soaring ceilings, both open up to the inviting pool area through sliders. The large eat-in kitchen, complete with a center island and ample cabinets, overlooks the covered/screened lanai and a rejuvenating HEATED pool and hot tub, easily accessible through kitchen sliders. The specious primary bedroom, accessed through double doors, welcomes you with new carpeting. Discover the appeal of "HIS" and "HERS" all-tile baths—one with a garden tub and vanity, the other with a shower. The den/office, adorned with French doors and new wood look tile, can effortlessly serve as a 4th bedroom or a playful haven for the kids. Generously sized guest rooms share an all-tile guest bathroom. Additional features include; all new interior doors, new blinds, new closet sliders, new closet shelving, new ceiling fans, new LED lights throughout (even in the pool), two skylights for natural light, indoor laundry room with a utility sink, a security system, Ring doorbell, 50 amp RV outlet, exterior camera, transferable termite bond, irrigation on a well, gutters, concrete curbing, landscape rocks, a partially fenced yard and a small shed for additional storage. Cap it off with an oversized 2-car garage, and you have found the epitome of a home – a perfect haven for relaxation, entertaining, or simply relishing the laid-back Florida lifestyle! Make sure to look at the virtual tour which is a walkthrough video then schedule a showing today!

    Zillow last checked:

    Listing updated:

    Listed by:

    Peter Larsson 386-793-6350,

    REALTY EXCHANGE, LLC 386-931-6311

    Bought with:

    Brian Slycord

    COASTAL REALTY PROS LLC

    Source: Stellar MLS,MLS#: FC296560MLS LogoOriginating MLS: Flagler

    Facts & features

    Interior

    Bedrooms & bathrooms
    • Bedrooms: 3
    • Bathrooms: 3
    • Full bathrooms: 3
    Rooms
    • Room types: Den/Library/Office
    Primary bedroom
    • Features: Ceiling Fan(s), Walk-In Closet(s)
    • Level: First
    Bedroom 2
    • Features: Built-in Closet
    • Level: First
    Bedroom 3
    • Features: Built-in Closet
    • Level: First
    Primary bathroom
    • Features: Dual Sinks, Garden Bath, Makeup/Vanity Space, Tub with Separate Shower Stall
    • Level: First
    Bathroom 2
    • Level: First
    Bathroom 3
    • Level: First
    Balcony porch lanai
    • Level: First
    • Dimensions: 7x25
    Dining room
    • Level: First
    Foyer
    • Level: First
    Kitchen
    • Level: First
    Living room
    • Level: First
    Office
    • Level: First
    Heating
    • Electric
    Cooling
    • Central Air
    Appliances
    • Included: Dishwasher, Disposal, Electric Water Heater, Microwave, Range, Refrigerator
    • Laundry: Laundry Room
    Features
    • Cathedral Ceiling(s), Ceiling Fan(s), Eating Space In Kitchen, Solid Wood Cabinets, Thermostat, Walk-In Closet(s)
    • Flooring: Carpet, Tile
    • Doors: Sliding Doors
    • Windows: Skylight(s), Window Treatments
    • Has fireplace: Yes
    • Fireplace features: Electric, Living Room
    Interior area
    • Total structure area: 2,695
    • Total interior livable area: 2,021 sqft

    Property

    Parking
    • Total spaces: 2
    • Parking features: Garage - Attached
    • Attached garage spaces: 2
    • Details: Garage Dimensions: 20x21
    Features
    • Levels: One
    • Stories: 1
    • Exterior features: Irrigation System, Lighting, Private Mailbox, Rain Gutters
    • Has private pool: Yes
    • Pool features: Gunite, Heated, In Ground, Screen Enclosure
    • Has spa: Yes
    • Spa features: Above Ground
    Lot
    • Size: 0.3 Acres
    • Dimensions: 105 x 121 x 115 x 120
    • Features: Oversized Lot
    Details
    • Parcel number: 0711317020001500100
    • Zoning: SFR-4
    • Special conditions: None

    Construction

    Type & style
    • Home type: SingleFamily
    • Property subtype: Single Family Residence
    Materials
    • Block, Stucco
    • Foundation: Slab
    • Roof: Tile
    Condition
    • New construction: No
    • Year built: 1986

    Utilities & green energy

    • Sewer: Public Sewer
    • Water: Public
    • Utilities for property: Cable Connected, Electricity Connected, Sewer Connected, Sprinkler Well, Underground Utilities, Water Connected

    Community & HOA

    Community
    • Security: Security System
    • Pet fee: $0 monthly
    • Subdivision: PALM COAST SEC 20
    HOA
    • Has HOA: No
    Location
    • Region: Palm Coast

    Financial & listing details

    • Price per square foot: $208/sqft
    • Tax assessed value: $255,538
    • Annual tax amount: $2,058
    • Date on market: 12/26/2023
    • Cumulative days on market: 76 days
    • Listing terms: Cash,Conventional,FHA,VA Loan
    • Ownership: Fee Simple
    • Total actual rent: 0
    • Electric utility on property: Yes
    • Road surface type: Asphalt

    Price history

    DateEventPrice
    4/4/2024Sold$419,900$208/sqft
    Source: Stellar MLS #FC296560 Report a problem
    3/11/2024Pending sale$419,900$208/sqft
    Source: Stellar MLS #FC296560 Report a problem
    3/1/2024Price change$419,900-1.2%$208/sqft
    Source: Stellar MLS #FC296560 Report a problem
    2/8/2024Price change$424,900-1.2%$210/sqft
    Source: Stellar MLS #FC296560 Report a problem
    12/26/2023Listed for sale$429,900+127.5%$213/sqft
    Source: Stellar MLS #FC296560 Report a problem
    2/5/2018Sold$189,000-5.5%$94/sqft
    Source: Public Record Report a problem
    12/10/2017Listed for sale$199,900+82.1%$99/sqft
    Source: GRAND LIVING REALTY #234479 Report a problem
    9/3/2014Sold$109,750-63.4%$54/sqft
    Source: Public Record Report a problem
    2/1/2013Listing removed$1,200$1/sqft
    Source: JUPITER PROPERTIES, INC. #174062 Report a problem
    12/6/2012Price change$1,200-14%$1/sqft
    Source: JUPITER PROPERTIES, INC. #174062 Report a problem
    11/2/2012Price change$1,395-3.8%$1/sqft
    Source: JUPITER PROPERTIES, INC. #174062 Report a problem
    10/19/2012Listed for rent$1,450$1/sqft
    Source: JUPITER PROPERTIES, INC. #174062 Report a problem
    11/30/2007Listing removed$299,900$148/sqft
    Source: Obeo #128112 Report a problem
    11/14/2007Listed for sale$299,900+11.1%$148/sqft
    Source: Obeo #128112 Report a problem
    2/5/2007Sold$270,000$134/sqft
    Source: Public Record Report a problem

    Public tax history

    YearProperty taxesTax assessment
    2024$2,150 +3%$160,045 +3%
    2023$2,088 +1.4%$155,383 +3%
    2022$2,058 +1.6%$150,858 +3%
    2021$2,025 +0.3%$146,464 +1.4%
    2020$2,018 -2.7%$144,442 -1%
    2019$2,074 -19.5%$145,942 +15.4%
    2018$2,577 +3.3%$126,482 +3.4%
    2017$2,494 $122,296 +4.8%
    2016$2,494 +4.8%$116,708 +4.2%
    2015$2,380 +3.4%$112,036 +2.1%
    2014$2,301 $109,750 +9.6%
    2013-- $100,158 +2.3%
    2012-- $97,907 -4%
    2011-- $102,026 -8.6%
    2010-- $111,658 -11%
    2009-- $125,488 -27.6%
    2008-- $173,229 -13.5%
    2007-- $200,207 +76.2%
    2006-- $113,613 +3%
    2005-- $110,304 -17.9%
    2004-- $134,372 +22.2%
    2003-- $109,988 +4.1%
    2002-- $105,646 +4.6%
    2001-- $101,015 +3%
    2000-- $98,073
    Find assessor info on the county website

    Neighborhood: 32164

    Nearby schools

    GreatSchools rating
    Get a cash offer in 3 minutes
    Find out how much your home could sell for in as little as 3 minutes with a no-obligation cash offer.
    Estimated market value
    $393,800
    Get a cash offer in 3 minutes
    Find out how much your home could sell for in as little as 3 minutes with a no-obligation cash offer.
    Estimated market value
    $393,800