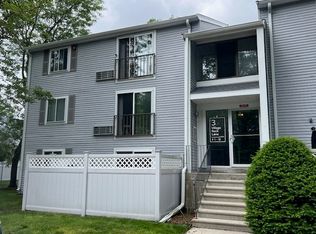
Move right into this freshly painted, extensively updated end-unit condo in highly desirable Natick Village! This bright and inviting 1-bedroom, 1-bath home offers 778 sq. ft. of thoughtfully renovated living space. The open-concept living and dining area is perfect for everyday living and entertaining, with sliding glass doors leading to a private, fenced patio overlooking open green space. The updated kitchen features granite countertops, soft-close cabinetry, and newer stainless steel appliances. The spacious bedroom offers double closets, while the stylishly updated bathroom includes tile flooring and a modern vanity. Additional improvements include recessed lighting, newer windows, updated flooring throughout, and a newer sliding glass door that provides direct access to the patio, allowing convenient entry into the unit without using the main building entrance.Natick Village is a well-maintained, pet-friendly community (1 pet allowed) offering exceptional amenities, including an outdoor swimming pool, fitness center, tennis and pickleball courts, and multiple on-site laundry facilities. Enjoy an unbeatable commuter location with easy access to the Natick Center commuter rail, Route 9, Route 30, and the Massachusetts Turnpike. Close to shopping, dining, and everything Natick has to offer. A fantastic opportunity for First-time buyers, Downsizers, or Investors! Low Condo Fee!
Pending
$319,900
5 Village Rock Ln APT 15, Natick, MA 01760
1beds
778sqft
Condominium
Built in 1987
-- sqft lot
$320,700 Zestimate®
$411/sqft
$306/mo HOA
What's special
Newer windowsUpdated kitchenGranite countertopsRecessed lightingOutdoor swimming poolNewer stainless steel appliancesSoft-close cabinetry
- 37 days
- 65
- 1
Zillow last checked:
Listing updated:
Listed by:
Lara Jones 617-650-1694,
Coldwell Banker Realty - Framingham 508-872-0084
Source: MLS PIN,MLS#: 73553275
Facts & features
Interior
Bedrooms & bathrooms
- Bedrooms: 1
- Bathrooms: 1
- Full bathrooms: 1
Heating
- Central, Electric Baseboard, Electric
Cooling
- Central Air
Appliances
- Included: Range, Dishwasher, Disposal, Microwave, Refrigerator
- Laundry: Common Area
Features
- Flooring: Tile
- Doors: Storm Door(s)
- Windows: Insulated Windows, Storm Window(s)
- Has basement: No
- Has fireplace: No
Interior area
- Total structure area: 778
- Total interior livable area: 778 sqft
- Finished area above ground: 778
Video & virtual tour
Property
Parking
- Total spaces: 2
- Parking features: Off Street
- Uncovered spaces: 2
Features
- Patio & porch: Patio
- Exterior features: Patio
- Pool features: Association
Details
- Parcel number: 672551
- Zoning: PCD
- Other equipment: Intercom
Construction
Type & style
- Home type: Condo
- Property subtype: Condominium
Materials
- Roof: Shingle
Condition
- Year built: 1987
Utilities & green energy
- Electric: Circuit Breakers
- Sewer: Public Sewer
- Water: Public
- Utilities for property: for Electric Range
Community & HOA
Community
- Features: Public Transportation, Shopping, Pool, Park, Medical Facility, Laundromat, Public School, T-Station
HOA
- Amenities included: Pool, Tennis Court(s), Fitness Center
- Services included: Water, Sewer, Insurance, Maintenance Structure, Road Maintenance, Maintenance Grounds, Snow Removal
- HOA fee: $306 monthly
Location
- Region: Natick
Financial & listing details
- Price per square foot: $411/sqft
- Tax assessed value: $280,700
- Annual tax amount: $3,357
- Date on market: 7/27/2026
Estimated market value
$320,700
$305,000 - $337,000
$2,025/mo
Price history
| Date | Event | Price |
|---|---|---|
| 7/24/2026 | Pending sale | $319,900$411/sqft |
Source: MLS PIN #73553275 Report a problem | ||
| 7/22/2026 | Listed for sale | $319,900+7.5%$411/sqft |
Source: MLS PIN #73553275 Report a problem | ||
| 6/30/2026 | Sold | $297,500-0.8%$382/sqft |
Source: MLS PIN #73517151 Report a problem | ||
| 5/12/2026 | Listed for sale | $300,000+42.9%$386/sqft |
Source: MLS PIN #73517151 Report a problem | ||
| 5/31/2017 | Sold | $210,000$270/sqft |
Source: Public Record Report a problem | ||
| 5/13/2017 | Pending sale | $210,000$270/sqft |
Source: Benoit Mizner Simon & Co. - Wellesley - Central St #72158254 Report a problem | ||
| 5/4/2017 | Listed for sale | $210,000+30.8%$270/sqft |
Source: Benoit Mizner Simon & Co. - Wellesley - Central St #72158254 Report a problem | ||
| 6/11/2002 | Sold | $160,500+27.5%$206/sqft |
Source: Public Record Report a problem | ||
| 8/16/2000 | Sold | $125,900$162/sqft |
Source: Public Record Report a problem | ||
Public tax history
| Year | Property taxes | Tax assessment |
|---|---|---|
| 2025 | $3,357 +10.3% | $280,700 +13.1% |
| 2024 | $3,043 +2.7% | $248,200 +5.9% |
| 2023 | $2,963 +0.3% | $234,400 +5.9% |
| 2022 | $2,953 +4.8% | $221,400 +6.9% |
| 2021 | $2,819 +5.6% | $207,100 +5.6% |
| 2020 | $2,669 +14.6% | $196,100 +7% |
| 2019 | $2,328 +3.2% | $183,200 +6% |
| 2018 | $2,255 +11.1% | $172,800 +14.8% |
| 2017 | $2,030 +1.8% | $150,500 +2.4% |
| 2016 | $1,995 +1.9% | $147,000 +3.8% |
| 2015 | $1,957 +9.5% | $141,600 +12.4% |
| 2014 | $1,787 +3.4% | $126,000 +4.5% |
| 2013 | $1,729 -6% | $120,600 -8.8% |
| 2012 | $1,840 +0.4% | $132,300 -9.1% |
| 2011 | $1,833 -0.1% | $145,500 -7.4% |
| 2010 | $1,835 -8.3% | $157,200 -12.9% |
| 2009 | $2,002 +6.5% | $180,500 -3.9% |
| 2008 | $1,880 +4.5% | $187,800 |
| 2007 | $1,799 | $187,800 |
Find assessor info on the county website
Monthly payment
Est. payment
Payment breakdown
Explore the cost of this home by adjusting the details. Changes won't be saved.Climate risks
Neighborhood: 01760

Similar homes
- $299,9001 bd1 ba778 sqftNatick Village, Natick, MA 01760For Sale
 MLS ID #73563176, Jack Sullivan, Coldwell Banker Realty - Framingham. MLS PIN
 - $325,0001 bd1 ba600 sqftDeerfield Forest, Natick, MA 01760For Sale
 MLS ID #73548357, Gabriella Delfino, Cali Realty Group, Inc.. MLS PIN
 - $389,9002 bd1 ba792 sqftNatick Green Condominium, Natick, MA 01760For Sale
 MLS ID #73568355, Lara Jones, Coldwell Banker Realty - Framingham. MLS PIN
 - $429,0002 bd2 ba925 sqftNatick Green, Natick, MA 01760For Sale
 MLS ID #73508870, Ella Goren, Sunrise Realty & Investment LLC. MLS PIN
