W O N D E R F U L 4BR/2BA home PLUS carriage house on a private, fenced lot in always-popular Summerville Park. As soon as you walk in the front door, this house just feels great. It has been completely updated (and meticulously maintained) without sacrificing the character and charm of the original 1935 cottage. Hardwood floors everywhere (except the bathrooms). Nice, big double pane windows that open(!) and provide lots of natural light. Crown mouldings. Two decorative fireplaces. Working attic fan. Generous-sized rooms. The MAIN HOUSE is one level and features a living room...dining room...large kitchen (with neat sliding windows above the sink, overlooking the backyard)...4 bedrooms, 2 full baths, laundry room, sun room and screened porch. What more could you ask for? How about a large carriage house above the 3-car detached garage that's ideal for any number of situations--parents/in-laws...kids moving back home...snoring spouses...home office...or as an income-producing property. The CARRIAGE HOUSE has a living room, dining area, full kitchen, bedroom, bathroom and small bonus room that could be used for an office, storage, etc. The GROUNDS include a fenced backyard with a beautiful wildflower garden, a carport (in addition to the 3-car garage), an attractive outbuilding, a nice big side yard (also fenced) and a view across the street to peaceful green space. This is a terrific move-in ready...well maintained...inviting and comfortable property!
Closed
$416,000
5 Vineland Dr NW, Rome, GA 30165
4beds
--sqft
Single Family Residence, Residential
Built in 1935
0.44 Acres Lot
$412,400 Zestimate®
$--/sqft
$2,073 Estimated rent
Home value
$412,400
$326,000 - $520,000
$2,073/mo
Zestimate® history
Owner options
List your home for rent
$2,073/mo
Rent Zestimate®
Find your next renter with Zillow Rental Manager. Plus, with online applications, you can quickly screen prospective tenants – for free.
$2,073/mo
Rent Zestimate®
Refinance and save
$2,734/mo
Est. payment
Refinancing to a lower rate could help reduce your monthly payments and save thousands over the life of the loan.
$2,734/mo
Est. payment
Explore your selling options
Work with a Zillow partner agent
Leverage their expertise and Zillow's premium Showcase listings to get your home seen by more buyers.
Get startedList with your own agent
Get your home in front of millions of buyers by listing it on Zillow.
Learn how to do itSell it yourself
Take full control of how buyers see your home on Zillow by listing For Sale by Owner (FSBO).
List your homeWhat's special
Zillow last checked:
Listing updated:
Listed by:
MJ Chisholm,
Hardy Realty and Development Company 706-291-4321
Bought with:
Thom Holt, 396004
Realty One Group Edge
Source: FMLS GA,MLS#: 7716219
Facts & features
Interior
Bedrooms & bathrooms
- Bedrooms: 4
- Bathrooms: 2
- Full bathrooms: 2
- Main level bathrooms: 2
- Main level bedrooms: 4
Rooms
- Room types: Attic, Basement, Bathroom, Bedroom, Sun Room
Primary bedroom
- Features: Master on Main, Oversized Master
- Level: Master on Main, Oversized Master
Bedroom
- Features: Master on Main, Oversized Master
Primary bathroom
- Features: Shower Only
Dining room
- Features: Separate Dining Room
Kitchen
- Features: Cabinets White, Pantry, Solid Surface Counters
Heating
- Central, Natural Gas
Cooling
- Attic Fan, Ceiling Fan(s), Central Air, Electric
Appliances
- Included: Dishwasher, Electric Range, Electric Water Heater, Refrigerator
- Laundry: Laundry Room, Main Level
Features
- Crown Molding, High Ceilings 9 ft Main, Walk-In Closet(s)
- Flooring: Hardwood, Tile
- Windows: Double Pane Windows
- Basement: Dirt Floor,Interior Entry,Partial
- Attic: Permanent Stairs
- Number of fireplaces: 2
- Fireplace features: Decorative
- Common walls with other units/homes: No Common Walls
Interior area
- Total structure area: 0
Property
Parking
- Total spaces: 4
- Parking features: Carport, Covered, Detached, Driveway, Garage, Garage Door Opener, Storage
- Garage spaces: 3
- Carport spaces: 1
- Covered spaces: 4
- Has uncovered spaces: Yes
Accessibility
- Accessibility features: None
Features
- Levels: One
- Stories: 1
- Patio & porch: Covered, Rear Porch, Screened
- Exterior features: Garden, Private Yard, Rain Gutters, Rear Stairs
- Pool features: None
- Spa features: None
- Fencing: Fenced,Wood
- Has view: Yes
- View description: Neighborhood, Park/Greenbelt
- Waterfront features: None
- Body of water: None
Lot
- Size: 0.44 Acres
- Features: Back Yard, Front Yard, Landscaped, Private, Sloped
Details
- Additional structures: Carriage House, Garage(s), Outbuilding
- Parcel number: I13W 358
- On leased land: Yes
- Other equipment: None
- Horse amenities: None
Construction
Type & style
- Home type: SingleFamily
- Architectural style: Cottage
- Property subtype: Single Family Residence, Residential
Materials
- Vinyl Siding
- Foundation: Brick/Mortar
- Roof: Composition
Condition
- Resale
- New construction: No
- Year built: 1935
Utilities & green energy
- Electric: 220 Volts
- Sewer: Public Sewer
- Water: Public
- Utilities for property: Cable Available, Electricity Available, Natural Gas Available, Phone Available, Sewer Available, Water Available
Green energy
- Energy efficient items: None
- Energy generation: None
Community & HOA
Community
- Features: Curbs, Park, Street Lights, Tennis Court(s)
- Security: Secured Garage/Parking
- Subdivision: Summerville Park
HOA
- Has HOA: No
Location
- Region: Rome
Financial & listing details
- Tax assessed value: $346,523
- Annual tax amount: $4,955
- Date on market: 2/13/2026
- Cumulative days on market: 36 days
- Electric utility on property: Yes
- Road surface type: Asphalt
Price history
| Date | Event | Price |
|---|---|---|
| 4/20/2026 | Sold | $416,000-3% |
Source:  FMLS GA #7716219 Report a problem FMLS GA #7716219 Report a problem | ||
| 4/2/2026 | Pending sale | $429,000 |
Source:  GAMLS #10690507 Report a problem GAMLS #10690507 Report a problem | ||
| 2/12/2026 | Listed for sale | $429,000+176.8% |
Source: GAMLS #10690507 Report a problem | ||
| 5/28/2010 | Sold | $155,000+6.2% |
Source: Public Record Report a problem | ||
| 4/19/2006 | Sold | $145,900 |
Source: Public Record Report a problem | ||
Public tax history
| Year | Property taxes | Tax assessment |
|---|---|---|
| 2025 | $4,921 +8.6% | $138,609 +8.3% |
| 2024 | $4,531 +22.2% | $127,937 +21.2% |
| 2023 | $3,708 +10.9% | $105,587 +20% |
| 2022 | $3,343 +12.2% | $88,002 +9.6% |
| 2021 | $2,981 +9.1% | $80,328 +10% |
| 2020 | $2,732 +12.1% | $73,014 +10.9% |
| 2019 | $2,438 +5.4% | $65,866 +5.4% |
| 2018 | $2,314 | $62,502 +6.2% |
| 2017 | $2,314 +6.2% | $58,865 +2.2% |
| 2016 | $2,179 +11.2% | $57,570 |
| 2015 | $1,960 | $57,570 |
| 2014 | $1,960 | $57,570 |
| 2013 | -- | -- |
| 2012 | -- | -- |
| 2011 | -- | -- |
| 2010 | -- | -- |
| 2009 | -- | -- |
| 2008 | -- | -- |
| 2007 | -- | -- |
| 2006 | -- | -- |
| 2005 | -- | -- |
| 2003 | -- | -- |
Find assessor info on the county website
Neighborhood: 30165
Nearby homes
- $27,375-- bd-- ba-- sqftVineland Dr, Rome, GA 30165Off Market
- $263,4003 bd2 ba1.5k sqft7 Vineland Dr NW, Rome, GA 30165Off Market
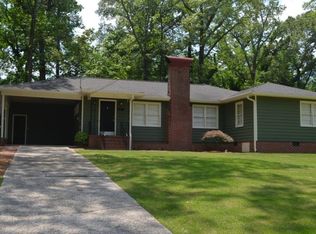
- $276,8003 bd2 ba1.9k sqft9 Vineland Dr NW, Rome, GA 30165Off Market
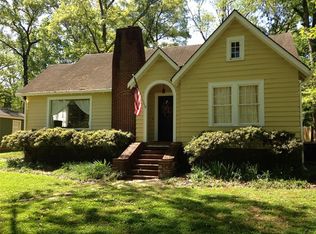
- $359,3003 bd2 ba2.3k sqft1 Vineland Dr NW, Rome, GA 30165Off Market
- $358,9003 bd2 ba2.2k sqft10 Vineland Dr NW, Rome, GA 30165Off Market
- $216,500-- bd1 ba1.1k sqft506 Charlton St NW, Rome, GA 30165Off Market
- $210,000-- bd1 ba1.1k sqft504 Charlton St NW, Rome, GA 30165Sold
- $270,0003 bd2 ba1.5k sqft508 Charlton St NW, Rome, GA 30165Off Market
Nearby schools
GreatSchools rating
- 6/10West Central Elementary SchoolGrades: PK-6Distance: 1.1 mi
- 4/10Rome Middle SchoolGrades: 7-8Distance: 2.6 mi
- 6/10Rome High SchoolGrades: 9-12Distance: 2.6 mi
Schools provided by the listing agent
- Elementary: West Central
- Middle: Rome
- High: Rome
Source: FMLS GA. This data may not be complete. We recommend contacting the local school district to confirm school assignments for this home.
Sell for more on Zillow
Get a Zillow Showcase℠ listing at no additional cost and you could sell for .
$412,400
2% more
+$8,248
With Zillow Showcase(estimated)
$420,648
Sell for more on Zillow
Get a Zillow Showcase℠ listing at no additional cost and you could sell for .
$412,400
2% more
+$8,248
With Zillow Showcase(estimated)
$420,648
- Georgia
- Floyd County
- Rome
- 30165
- 5 Vineland Dr NW
