Ready for life at the Beach? This supremely well-kept property offers you all the lifestyle without the hassle of traffic and congestion that being beachfront can bring. Just a short 2 mile bike ride or walk gets you right to the heart of Bethany Beach's boardwalk and beachfront. Plus it's just a short drive to Dewey Beach, Rehoboth Beach, and Ocean City. Phenomenal walkability highlights your life experience here, as many great local restaurants, diners and shopping options are right on and around Atlantic Avenue, just steps from your front door. A bike path along Atlantic Ave, less than a block from the home's front door, makes for an easy trek to the beachfront and boardwalk. This expansive Rancher welcomes with an inviting sense of openness from the moment you step inside and is amplified by the soaring ceiling heights. Built in 2010 and kept in excellent condition, the open floor plan seamlessly connects the living, dining, and kitchen areas, filling the home with natural light and easy flow. The spacious family room, adorned with crown moldings and large, custom ceiling fans, creates an ideal space for gatherings. The eat-in kitchen offers modern appliances plus ample table space for casual dining and adds everyday convenience. Offering three well-appointed bedrooms, the home includes a primary suite with a spacious walk-in closet and a separate full bathroom featuring a walk-in shower. The additional bedrooms offer flexible space for guests or a home office. The home also features a spacious, fully floored, and insulated unfinished attic with incredible future potential. Buyers are encouraged to explore potential conversion options with Sussex County and Rosegate West HOA guidelines. Outside, enjoy a well-maintained lawn and landscaping with an irrigation system, settle into evenings on the rear stone patio, and mornings on the covered front porch. The attached, oversized two-car garage offers convenient access and storage. The new insulated garage door was just replaced in August 2025 and an accessible ramp to the garage was installed in 2021 for easy entry, which will also help make moving a breeze. For fun activities, all will appreciate the proximity to the Assawoman Canal Trail, John West Park, Salt Pond Golf Club, and Bear Trap Dunes Golf Club, while shopping and dining options are all just minutes away. This home combines bright, open living space with an amazing Delaware coastal location and is a rare find ready for its next owner to enjoy. This is truly a beach house you will enjoy year round and with the expansion options already started, it's a turnkey property with lots of untapped equity awaiting the final touches of the next lucky owner. Act fast, and it could be you!
Under contract
Price cut: $26K (9/3)
$499,000
5 Virginia Ct, Ocean View, DE 19970
3beds
1,854sqft
Single Family Residence
Built in 2010
8,712 Square Feet Lot
$491,700 Zestimate®
$269/sqft
$8/mo HOA
What's special
Expansive rancherModern appliancesSoaring ceiling heightsCrown moldingsRear stone patioNatural lightLarge custom ceiling fans
- 49 days
- 1,009
- 44
Likely to sell faster than
Zillow last checked:
Listing updated:
Listed by:
John Reynolds 443-257-0879,
Keller Williams Realty Delmarva 4105246400
Source: Bright MLS,MLS#: DESU2118504
Facts & features
Interior
Bedrooms & bathrooms
- Bedrooms: 3
- Bathrooms: 2
- Full bathrooms: 2
- Main level bathrooms: 2
- Main level bedrooms: 3
Rooms
- Room types: Living Room, Dining Room, Primary Bedroom, Bedroom 2, Kitchen, Foyer, Great Room, Laundry, Bathroom 3, Primary Bathroom, Full Bath
Primary bedroom
- Features: Flooring - Laminate Plank
- Level: Main
- Area: 210 Square Feet
- Dimensions: 14 X 15
Bedroom 2
- Features: Flooring - Laminate Plank
- Level: Main
- Area: 180 Square Feet
- Dimensions: 12 X 15
Primary bathroom
- Features: Flooring - Vinyl, Double Sink, Bathroom - Walk-In Shower
- Level: Main
- Area: 80 Square Feet
- Dimensions: 8 X 10
Bathroom 3
- Features: Flooring - Laminate Plank
- Level: Main
- Area: 132 Square Feet
- Dimensions: 11 X 12
Dining room
- Features: Flooring - Laminate Plank, Crown Molding, Ceiling Fan(s)
- Level: Main
- Area: 198 Square Feet
- Dimensions: 11 X 18
Foyer
- Features: Flooring - Luxury Vinyl Plank, Crown Molding
- Level: Main
- Area: 54 Square Feet
- Dimensions: 6 X 9
Other
- Features: Flooring - Vinyl, Bathroom - Tub Shower
- Level: Main
- Area: 63 Square Feet
- Dimensions: 7 X 9
Great room
- Features: Flooring - Laminate Plank, Crown Molding
- Level: Main
- Area: 756 Square Feet
- Dimensions: 18 X 42
Kitchen
- Features: Flooring - Laminate Plank
- Level: Main
- Area: 252 Square Feet
- Dimensions: 14 X 18
Laundry
- Features: Flooring - Vinyl
- Level: Main
- Area: 49 Square Feet
- Dimensions: 7 X 7
Living room
- Features: Flooring - Laminate Plank, Crown Molding, Ceiling Fan(s)
- Level: Main
- Area: 306 Square Feet
- Dimensions: 17 X 18
Mud room
- Features: Flooring - Vinyl
- Level: Main
- Area: 45 Square Feet
- Dimensions: 5 X 9
Heating
- Forced Air, Electric
Cooling
- Central Air, Electric
Appliances
- Included: Dishwasher, Disposal, Dryer, Exhaust Fan, Microwave, Oven/Range - Electric, Range Hood, Refrigerator, Washer, Electric Water Heater
- Laundry: Main Level, Laundry Room, Mud Room
Features
- Attic, Bathroom - Tub Shower, Breakfast Area, Ceiling Fan(s), Combination Dining/Living, Combination Kitchen/Dining, Combination Kitchen/Living, Crown Molding, Dining Area, Entry Level Bedroom, Family Room Off Kitchen, Open Floorplan, Eat-in Kitchen, Kitchen - Table Space, Primary Bath(s), Walk-In Closet(s)
- Flooring: Luxury Vinyl, Vinyl
- Doors: French Doors, Six Panel
- Windows: Double Hung, Double Pane Windows, Vinyl Clad
- Has basement: No
- Has fireplace: No
Interior area
- Total structure area: 1,854
- Total interior livable area: 1,854 sqft
- Finished area above ground: 1,854
Video & virtual tour
Property
Parking
- Total spaces: 4
- Parking features: Garage Faces Front, Inside Entrance, Attached, Driveway
- Attached garage spaces: 2
- Uncovered spaces: 2
Accessibility
- Accessibility features: Accessible Approach with Ramp
Features
- Levels: One
- Stories: 1
- Patio & porch: Patio, Porch
- Exterior features: Lighting, Rain Gutters, Lawn Sprinkler
- Pool features: None
Lot
- Size: 8,712 Square Feet
Details
- Additional structures: Above Grade
- Parcel number: 13412.001727.00
- Zoning: TN
- Special conditions: Standard
Construction
Type & style
- Home type: SingleFamily
- Architectural style: Cape Cod
- Property subtype: Single Family Residence
Materials
- Vinyl Siding
- Foundation: Crawl Space
- Roof: Architectural Shingle
Condition
- Excellent
- New construction: No
- Year built: 2010
Utilities & green energy
- Electric: 200+ Amp Service
- Sewer: Public Sewer
- Water: Public, Well
Community & HOA
Community
- Subdivision: Green Meadows
HOA
- Has HOA: Yes
- HOA fee: $100 annually
Location
- Region: Ocean View
Financial & listing details
- Price per square foot: $269/sqft
- Tax assessed value: $522,800
- Annual tax amount: $1,989
- Date on market: 8/21/2026
- Listing agreement: Exclusive Right To Sell
- Ownership: Fee Simple
Estimated market value
$491,700
$467,000 - $516,000
$2,661/mo
Price history
| Date | Event | Price |
|---|---|---|
| 9/25/2026 | Contingent | $499,000$269/sqft |
Source:  Bright MLS #DESU2118504 Report a problem Bright MLS #DESU2118504 Report a problem | ||
| 9/3/2026 | Price change | $499,000-5%$269/sqft |
Source: Bright MLS #DESU2118504 Report a problem | ||
| 8/21/2026 | Listed for sale | $525,000+56.7%$283/sqft |
Source: Bright MLS #DESU2118504 Report a problem | ||
| 10/4/2010 | Sold | $335,000$181/sqft |
Source: Agent Provided Report a problem | ||
Public tax history
| Year | Property taxes | Tax assessment |
|---|---|---|
| 2025 | $672 +24.9% | $261,400 +1124.4% |
| 2024 | $538 +0.2% | $21,350 |
| 2023 | $537 +3.8% | $21,350 |
| 2022 | $517 +3.6% | $21,350 |
| 2021 | $499 +4.7% | $21,350 |
| 2020 | $477 | $21,350 |
| 2019 | $477 -16.9% | $21,350 |
| 2018 | $574 +2.4% | $21,350 |
| 2017 | $560 -0.6% | $21,350 |
| 2016 | $564 -30.7% | $21,350 |
| 2015 | $814 +1.4% | $21,350 |
| 2014 | $803 -1% | $21,350 |
| 2013 | $811 +3.3% | $21,350 |
| 2012 | $785 +154.3% | $21,350 |
| 2011 | $309 +103.2% | $21,350 +848.9% |
| 2010 | $152 +0.2% | $2,250 |
| 2009 | $152 | $2,250 |
| 2008 | -- | -- |
| 2007 | -- | -- |
| 2006 | -- | -- |
| 2005 | -- | -- |
| 2004 | -- | -- |
| 2003 | -- | -- |
| 2002 | -- | -- |
Find assessor info on the county website
Monthly payment
Est. payment
Payment breakdown
Explore the cost of this home by adjusting the details. Changes won't be saved.Climate risks
Neighborhood: 19970
Nearby schools
Schools provided by the listing agent
- District: Indian River
Source: Bright MLS. This data may not be complete. We recommend contacting the local school district to confirm school assignments for this home.
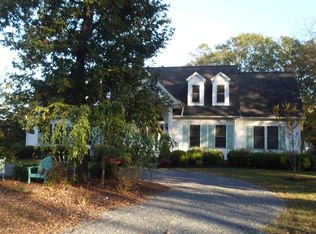
Similar homes
- $525,0004 bd2 ba1.4k sqftNone Available, Ocean View, DE 19970For Sale

 MLS ID #DESU2121316, Tammi Curran, Patterson-Schwartz-Rehoboth. Bright MLS
 - $560,0003 bd2 ba1.6k sqftNone Available, Ocean View, DE 19970For Sale
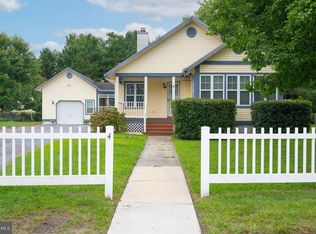 MLS ID #DESU2119510, Morgan Travis, Coldwell Banker Realty. Bright MLS
 - $540,0004 bd3 ba2.6k sqftNone Available, Ocean View, DE 19970For Sale
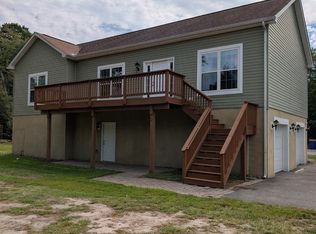 MLS ID #DESU2120256, MARTHA SMITH, BETHANY AREA REALTY LLC. Bright MLS
 - $575,0004 bd2 ba1.7k sqftNone Available, Ocean View, DE 19970For Sale
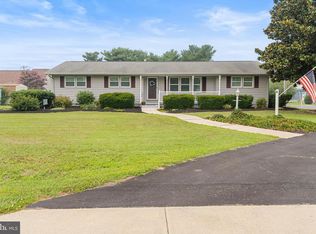 MLS ID #DESU2116092, KYLIE GIVENS, WILGUS ASSOCIATES B. Bright MLS
 - $474,9004 bd3 ba2k sqftBayside At Bethany Lakes, Ocean View, DE 19970For SaleMLS ID #DESU2121258, Patrice Bentz, Keller Williams Platinum Realty - Wyomissing. Bright MLS
- $479,9003 bd2 ba1.9k sqftNone Available, Ocean View, DE 19970For SaleMLS ID #DESU2110324, SHELBY SMITH, Long & Foster Real Estate, Inc.. Bright MLS
- $599,0004 bd2 ba1.5k sqftNone Available, Ocean View, DE 19970For SaleMLS ID #DESU2113008, CHRISY TINGLE, Keller Williams Realty. Bright MLS
- $499,9003 bd3 ba2.4k sqftNone Available, Ocean View, DE 19970For SaleMLS ID #DESU2121474, CHRISTINA ANTONIOLI, Long & Foster Real Estate, Inc.. Bright MLS
- $400,0003 bd2 ba1.2k sqftNone Available, Ocean View, DE 19970For SaleMLS ID #DESU2118722, Michelle Hearn, NextHome Tomorrow Realty. Bright MLS
- $469,9003 bd2 ba1.7k sqftNone Available, Ocean View, DE 19970For SaleMLS ID #DESU2120304, Sarah Shoemaker, Keller Williams Realty. Bright MLS
- $399,0004 bd2 ba1.6k sqftNone Available, Ocean View, DE 19970For SaleMLS ID #DESU2110208, SUZANNE MACNAB, RE/MAX Coastal. Bright MLS
- $639,9003 bd3 ba2.2k sqftNone Available, Ocean View, DE 19970For SaleMLS ID #DESU2118550, Nancy Good, RE/MAX Point Realty. Bright MLS
- $459,0003 bd4 ba1.8k sqftNone Available, Ocean View, DE 19970For SaleMLS ID #DESU2118116, Russell Griffin, Keller Williams Realty. Bright MLS
- $399,0003 bd2 ba1.3k sqftNone Available, Ocean View, DE 19970For SaleMLS ID #DESU2119492, Christopher Trower, United Real Estate. Bright MLS
- $499,0003 bd2 ba1.3k sqftNone Available, Millville, DE 19967For SaleMLS ID #DESU2120926, Sarah Shoemaker, Keller Williams Realty. Bright MLS
- $649,9003 bd3 ba2.7k sqftNone Available, Ocean View, DE 19970For SaleMLS ID #DESU2118628, DONALD CONANT, LAYTON ASSOCIATES REAL ESTATE. Bright MLS
- $515,0003 bd2 ba1.6k sqftNone Available, Frankford, DE 19945For SaleMLS ID #DESU2117994, SARAH SCHIFANO, Long & Foster Real Estate, Inc.. Bright MLS
- $435,0004 bd3 ba1.5k sqftNone Available, Ocean View, DE 19970For SaleMLS ID #DESU2107038, Bill Spinelli, Northrop Realty. Bright MLS
- $475,0003 bd3 ba1.7k sqftNone Available, Ocean View, DE 19970For SaleMLS ID #DESU2116878, ANNE POWELL DEL VECCHIO, Coldwell Banker Realty. Bright MLS
- $420,0003 bd2 ba1.6k sqftNone Available, Ocean View, DE 19970For SaleMLS ID #DESU2121826, Louie Amabili, EXP Realty, LLC. Bright MLS
