LIKE NEW CONSTRUCTION! Impeccably gut renovated, this 4-bedroom, 4-bathroom home offers a seamless blend of modern luxury and classic charm. Starting with the beautifully renovated kitchen with Majestic cabinetry, Quartz island and countertops, new pantry, in-ceiling speakers and stainless Thermador appliances with nearby new powder room. The dining room offers ample space for entertaining and everyday living with new sliding glass door to the patio and backyard. New/refinished wood flooring provides that like-new construction feeling throughout. The living room boasts a custom stone fireplace with connecting den with 2 sets of French doors – one set leading to the outdoor front porch. Private office is perfection for the work-from-home. The second floor offers a brand-new primary suite with walk-in-closet and new primary bath, two additional bedrooms and walk-up attic with new spray foam insulation. On to the gut renovated lower level (with certificate of occupancy), which is truly spectacular offering a family room with custom built-ins, fourth bedroom, full bath, new laundry room and mudroom with garage access. Storybook charm prevails on the exterior with all new windows and front porch, back patio and private backyard. New HVAC, electrical, plumbing and so much more! This picture-perfect home is in a premier Larchmont locale with Turtle Park, train and downtown just blocks away. This home checks all the boxes! Additional Information: ParkingFeatures:1 Car Attached,
Sold for $1,975,000
Street View
$1,975,000
5 Virginia Place, Larchmont, NY 10538
4beds
2,364sqft
Single Family Residence, Residential
Built in 1925
4,792 Square Feet Lot
$2,215,600 Zestimate®
$835/sqft
$7,942 Estimated rent
Home value
$2,215,600
$2.08M - $2.37M
$7,942/mo
Zestimate® history
Owner options
List your home for rent
$7,942/mo
Rent Zestimate®
Find your next renter with Zillow Rental Manager. Plus, with online applications, you can quickly screen prospective tenants – for free.
$7,942/mo
Rent Zestimate®
Refinance and save
$13,340/mo
Est. payment
Refinancing to a lower rate could help reduce your monthly payments and save thousands over the life of the loan.
$13,340/mo
Est. payment
Explore your selling options
Work with a Zillow partner agent
Leverage their expertise and Zillow's premium Showcase listings to get your home seen by more buyers.
Get startedList with your own agent
Get your home in front of millions of buyers by listing it on Zillow.
Learn how to do itSell it yourself
Take full control of how buyers see your home on Zillow by listing For Sale by Owner (FSBO).
List your homeWhat's special
Private backyardModern luxuryGarage accessBeautifully renovated kitchenFront porchPrivate officeClassic charm
Zillow last checked:
Listing updated:
Listed by:
Linda Filby 914-772-5389,
Compass Greater NY, LLC 914-341-1561
Bought with:
Shari Weinstein, 40WE0940386
Houlihan Lawrence Inc.
Laura Miller, 30MI0968734
Houlihan Lawrence Inc.
Source: OneKey® MLS as distributed by MLS GRID,MLS#: H6270881
Facts & features
Interior
Bedrooms & bathrooms
- Bedrooms: 4
- Bathrooms: 4
- Full bathrooms: 3
- 1/2 bathrooms: 1
Other
- Description: FIRST FLOOR: Vestibule, Gracious living room w/new custom stone fireplace, French doors to den w/French doors to front porch, Dining room w/new ceiling speakers w/new glass sliding door to stone patio/back yard, Gut renovated Majestic kitchen w/Quartz center island/countertops/All new Thermador appliances/new pantry, Gut renovated powder room, Private office w/pocket door
- Level: First
Other
- Description: SECOND FLOOR: Gut renovated primary suite w/new walk-in-closet & renovated primary ensuite bath, Bedroom, Bedroom w/door to walk-up attic w/spray foam insulation, Hall bath
- Level: Second
Other
- Description: LOWER LEVEL: 368+ square feet of Gut renovation w/certificate of occupancy, New 4th legal bedroom w/egress window, Family room w/custom built-in bookshelves/cabinetry/TV opening & in-ceiling surround sound, New full bath, New laundry room, New mudroom w/custom cabinetry w/shiplap w/door to garage
- Level: Lower
Heating
- Forced Air
Cooling
- Central Air
Appliances
- Included: Dishwasher, Dryer, Microwave, Refrigerator, Washer, Gas Water Heater
Features
- Chandelier, Eat-in Kitchen, Formal Dining, Primary Bathroom, Pantry
- Flooring: Hardwood
- Windows: Blinds
- Basement: Finished,Full
- Attic: Full,Walkup
- Number of fireplaces: 1
Interior area
- Total structure area: 2,364
- Total interior livable area: 2,364 sqft
Property
Parking
- Total spaces: 1
- Parking features: Attached
Features
- Levels: Three Or More
- Stories: 3
- Patio & porch: Patio, Porch
Lot
- Size: 4,792 Square Feet
- Features: Level, Near Public Transit, Near School, Near Shops, Sprinklers In Front, Sprinklers In Rear
Details
- Parcel number: 3201006000000080000402
Construction
Type & style
- Home type: SingleFamily
- Architectural style: Tudor
- Property subtype: Single Family Residence, Residential
Materials
- Stucco
Condition
- Year built: 1925
Utilities & green energy
- Sewer: Public Sewer
- Water: Public
- Utilities for property: Trash Collection Public
Community & HOA
Community
- Features: Park
- Security: Security System
HOA
- Has HOA: No
- Amenities included: Park
Location
- Region: Larchmont
Financial & listing details
- Price per square foot: $835/sqft
- Tax assessed value: $1,475,000
- Annual tax amount: $29,630
- Date on market: 4/12/2024
- Listing agreement: Exclusive Right To Sell
- Inclusions: Light Fixtures, Oven/Range
- Exclusions: See Remarks
Price history
| Date | Event | Price |
|---|---|---|
| 5/20/2024 | Sold | $1,975,000+25.4%$835/sqft |
Source:  OneKey® MLS as distributed by MLS GRID #H6270881 Report a problem OneKey® MLS as distributed by MLS GRID #H6270881 Report a problem | ||
| 4/17/2024 | Pending sale | $1,575,000$666/sqft |
Source: OneKey® MLS as distributed by MLS GRID #H6270881 Report a problem | ||
| 4/12/2024 | Listed for sale | $1,575,000+48.4%$666/sqft |
Source: OneKey® MLS as distributed by MLS GRID #H6270881 Report a problem | ||
| 8/13/2020 | Sold | $1,061,515+10%$449/sqft |
Source: OneKey® MLS as distributed by MLS GRID #H6042896 Report a problem | ||
| 6/24/2020 | Pending sale | $965,000$408/sqft |
Source: Julia B Fee Sotheby's International Realty #6042896 Report a problem | ||
| 6/10/2020 | Listed for sale | $965,000$408/sqft |
Source: Julia B Fee Sothebys Int. Rlty #H6042896 Report a problem | ||
Public tax history
| Year | Property taxes | Tax assessment |
|---|---|---|
| 2025 | -- | $1,801,000 +13.1% |
| 2024 | -- | $1,593,000 +8% |
| 2023 | -- | $1,475,000 +13% |
| 2022 | -- | $1,305,000 +9% |
| 2021 | -- | $1,197,000 +30.4% |
| 2020 | -- | $918,000 |
| 2019 | -- | $918,000 |
| 2018 | -- | $918,000 |
| 2017 | -- | $918,000 +3% |
| 2016 | -- | $891,000 +8% |
| 2015 | -- | $825,000 |
| 2014 | -- | $825,000 |
| 2013 | -- | $825,000 +6246.2% |
| 2012 | -- | $13,000 |
| 2011 | -- | $13,000 +5.7% |
| 2010 | -- | $12,300 |
| 2009 | -- | $12,300 |
| 2008 | -- | $12,300 |
| 2007 | -- | $12,300 |
| 2006 | -- | $12,300 |
| 2005 | -- | $12,300 |
| 2004 | -- | $12,300 |
| 2003 | -- | $12,300 |
| 2002 | -- | $12,300 |
| 2001 | -- | $12,300 |
Find assessor info on the county website
Neighborhood: 10538
Nearby homes
- $1,657,9003 bd2 ba1.4k sqft3 Virginia Pl, Larchmont, NY 10538Off Market
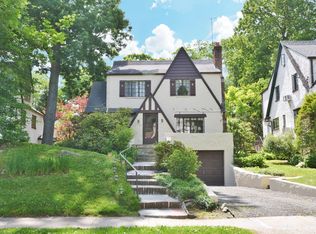
- $1,544,5004 bd3 ba1.7k sqft7 Virginia Pl, Larchmont, NY 10538Off Market
- $1,810,8003 bd4 ba2.8k sqft16 Devon Rd, Larchmont, NY 10538Off Market
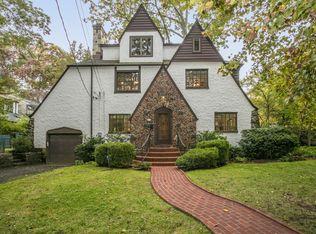
- $2,176,3004 bd3 ba2.3k sqft4 Highwood Way, Larchmont, NY 10538Off Market
- $2,430,9004 bd3 ba2.7k sqft8 Highwood Way, Larchmont, NY 10538Off Market
- $1,750,4003 bd2 ba1.9k sqft14 Devon Rd, Larchmont, NY 10538Off Market
- $1,283,0003 bd2 ba1.6k sqft11 Virginia Pl, Larchmont, NY 10538Sold
- $2,325,5004 bd2 ba2.4k sqft10 Highwood Way, Larchmont, NY 10538Off Market
Nearby schools
GreatSchools rating
- 8/10Central SchoolGrades: PK-5Distance: 0.4 mi
- 9/10Hommocks SchoolGrades: 6-8Distance: 0.4 mi
- 8/10Mamaroneck High SchoolGrades: 9-12Distance: 0.7 mi
Schools provided by the listing agent
- Elementary: Central
- Middle: Hommocks
- High: Mamaroneck High School
Source: OneKey® MLS as distributed by MLS GRID. This data may not be complete. We recommend contacting the local school district to confirm school assignments for this home.
Get a cash offer in 3 minutes
Find out how much your home could sell for in as little as 3 minutes with a no-obligation cash offer.
Estimated market value
$2,215,600
Get a cash offer in 3 minutes
Find out how much your home could sell for in as little as 3 minutes with a no-obligation cash offer.
Estimated market value
$2,215,600
- New York
- Westchester County
- Larchmont
- 10538
- 5 Virginia Place
Nearby cities
Nearby zip codes
Other Larchmont Topics
