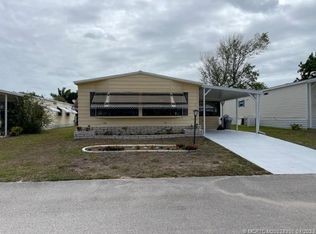
55+, This IS a pet section home. PET SECTION HOME! Nearly completely furnished. 55+ Pre-Owned Homes, LLC, is in no way affiliated with The Spanish Lakes Communities. Roof: May 2016 A/C unit: August of 2009 mfg. date Clam shell awnings Screened porch, 12' x 16' Outside tool shed, 4' x 6' Workshop, 7' x 12', inside Laundry room, 7' x 12', inside Some housewares Appliances: new side-by-side fridge, new microwave oven, flat top stove, dishwasher, newer washer, dryer. Floors: Berber carpet throughout, wood laminate in kitchen, vinyl in bathrooms and laundry. Family room: new ceiling, outside door to porch. Listing on a pet street! The original floor plan has been modified to show additional features. You’ll see these features in the pictures as well. The original rear 7’ x 12’ porch has been enclosed as a workshop with a door to the rear yard. The A/C unit is a 2009 model, and the shingled roof was new in May of this year. This lovely 2 bedroom/2bathroom home is offered mostly furnished with kitchen appliances: new side-by-side fridge, flat top stove, built-in microwave oven, and dishwasher. The laundry room has a washer and dryer. Upon entering the front door, you’ll find yourself in the carpeted living room with a view through to the dining room. The spacious living room has a front hallway that leads to the guest bedroom, guest bathroom and kitchen. Flooring includes wood laminate in the kitchen, vinyl in the bathrooms and laundry room, Berber carpet in the living room, dining room and bedrooms. Off the dining room the 12'x17' master bedroom has a 12' wide closet at one end with mirrored sliding doors. The en suite bathroom has a large step-in shower with sliding door enclosure, a new sink and countertop, a new higher toilet and a large linen closet. The master bedroom is large enough for a king-size bed. The guest room has an ample closet with sliding doors, and can take a queen bed, sofa bed or twin beds. The ceiling has been upgraded with a “tray” ceiling look. The guest bathroom has a tub/shower and a single vanity. The family room ceiling is new sheetrock with a new ceiling fan. It has a side door to the 12’ x 16’ screened porch which also has a screened door to the side yard where you’ll find a 4’ x 6’ storage shed. There are sliders in the family room to both the workshop at the rear and the master bedroom.
This property is off market, which means it's not currently listed for sale or rent on Zillow. This may be different from what's available on other websites or public sources.