Welcome to 5 Vista Drive. This lovely all brick ranch home has been expanded and tastefully updated and ready for a new owner. Step on to the expansive front porch and through the front door into a Foyer. You will first notice the gleaming hardwood floors. The light and bright spacious living room has a gas fireplace and an abundance of windows. The updated kitchen is a home chef's dream with an abundance of custom soft close cabinetry, granite countertops, tile back splash, dining area with beautiful built in shelving and cabinets as a back drop. Stunning Family room addition has hardwood floors, a thermostatically controlled gas fireplace and an abundance of natural light from the 14 windows that bring nature into this amazing space. There is a bonus room with many flexible possibilities to be a den, office, or sitting room. The bedroom wing of the house has a primary suite including a large luxury bathroom with ceramic flooring, whirlpool tub, walk in shower. There is a second sizable bedroom and an updated full hall bath. If you like spending time outdoors you will love the paver patio surround by a paver wall and shaded by beautiful landscaping and trees. Added bonuses are the whole house inline natural gas powered generator (under warranty), large attic great for storage, new roof on house and 2-car detached garage in 2020 (under warranty), the driveway was repaved 2014,and resealed 2016, 2019,2022. This beautiful property is a rare find located on a one street community with a country feel, yet only minutes to shopping, restaurants, medical facilities, University of Delaware Campus, parks and preserves.
Sold for $521,500
$521,500
5 Vista Dr, Newark, DE 19711
2beds
2,025sqft
Single Family Residence
Built in 1965
0.4 Acres Lot
$529,800 Zestimate®
$258/sqft
$2,329 Estimated rent
Home value
$529,800
$503,000 - $556,000
$2,329/mo
Zestimate® history
Owner options
List your home for rent
$2,329/mo
Rent Zestimate®
Find your next renter with Zillow Rental Manager. Plus, with online applications, you can quickly screen prospective tenants – for free.
$2,329/mo
Rent Zestimate®
Refinance and save
$2,500/mo
Est. payment
Refinancing to a lower rate could help reduce your monthly payments and save thousands over the life of the loan.
$2,500/mo
Est. payment
Explore your selling options
Work with a Zillow partner agent
Leverage their expertise and Zillow's premium Showcase listings to get your home seen by more buyers.
Get startedList with your own agent
Get your home in front of millions of buyers by listing it on Zillow.
Learn how to do itSell it yourself
Take full control of how buyers see your home on Zillow by listing For Sale by Owner (FSBO).
List your homeWhat's special
Zillow last checked:
Listing updated:
Listed by:
Linda Felicetti 302-218-6918,
Patterson-Schwartz-Hockessin
Bought with:
Mary Kate Johnston, R3-0016457
RE/MAX Associates - Newark
Source: Bright MLS,MLS#: DENC2064694
Facts & features
Interior
Bedrooms & bathrooms
- Bedrooms: 2
- Bathrooms: 2
- Full bathrooms: 2
- Main level bathrooms: 2
- Main level bedrooms: 2
Rooms
- Room types: Living Room, Dining Room, Primary Bedroom, Bedroom 2, Kitchen, Family Room, Den, Foyer, Laundry, Primary Bathroom
Primary bedroom
- Level: Main
- Area: 169 Square Feet
- Dimensions: 13 X 13
Bedroom 2
- Level: Main
- Area: 182 Square Feet
- Dimensions: 13 X 14
Primary bathroom
- Level: Main
- Area: 154 Square Feet
- Dimensions: 11 X 14
Den
- Level: Main
- Area: 182 Square Feet
- Dimensions: 13 X 14
Dining room
- Level: Main
- Area: 104 Square Feet
- Dimensions: 8 X 13
Family room
- Level: Main
- Area: 345 Square Feet
- Dimensions: 15 X 23
Foyer
- Level: Main
- Area: 60 Square Feet
- Dimensions: 6 X 10
Kitchen
- Level: Main
- Area: 132 Square Feet
- Dimensions: 11 X 12
Laundry
- Level: Main
- Area: 66 Square Feet
- Dimensions: 6 X 11
Living room
- Level: Main
- Area: 260 Square Feet
- Dimensions: 13 X 20
Heating
- Forced Air, Natural Gas
Cooling
- Central Air, Electric
Appliances
- Included: Gas Water Heater
- Laundry: Laundry Room
Features
- Basement: Combination
- Has fireplace: No
Interior area
- Total structure area: 2,025
- Total interior livable area: 2,025 sqft
- Finished area above ground: 2,025
- Finished area below ground: 0
Property
Parking
- Total spaces: 2
- Parking features: Garage Faces Front, Detached, Off Street
- Garage spaces: 2
Accessibility
- Accessibility features: None
Features
- Levels: One
- Stories: 1
- Patio & porch: Patio, Porch
- Pool features: None
Lot
- Size: 0.4 Acres
Details
- Additional structures: Above Grade, Below Grade, Outbuilding
- Parcel number: 08047.00042
- Zoning: NC15
- Special conditions: Standard
Construction
Type & style
- Home type: SingleFamily
- Architectural style: Ranch/Rambler
- Property subtype: Single Family Residence
Materials
- Brick
- Foundation: Block
Condition
- New construction: No
- Year built: 1965
Utilities & green energy
- Sewer: On Site Septic
- Water: Well
Community & HOA
Community
- Subdivision: None Available
HOA
- Has HOA: No
Location
- Region: Newark
Financial & listing details
- Price per square foot: $258/sqft
- Tax assessed value: $94,700
- Annual tax amount: $3,913
- Date on market: 7/19/2024
- Listing agreement: Exclusive Right To Sell
- Exclusions: Refrigerator In Basement And Safe
- Ownership: Fee Simple
Price history
| Date | Event | Price |
|---|---|---|
| 9/20/2024 | Sold | $521,500+5.4%$258/sqft |
Source:  Bright MLS #DENC2064694 Report a problem Bright MLS #DENC2064694 Report a problem | ||
| 7/23/2024 | Pending sale | $495,000$244/sqft |
Source: Bright MLS #DENC2064694 Report a problem | ||
| 7/19/2024 | Listed for sale | $495,000+121%$244/sqft |
Source: Bright MLS #DENC2064694 Report a problem | ||
| 3/19/2004 | Sold | $224,000$111/sqft |
Source: Public Record Report a problem | ||
Public tax history
| Year | Property taxes | Tax assessment |
|---|---|---|
| 2025 | -- | $396,500 +318.7% |
| 2024 | $3,532 +3.2% | $94,700 |
| 2023 | $3,422 +0.3% | $94,700 |
| 2022 | $3,413 -0.5% | $94,700 |
| 2021 | $3,430 +3% | $94,700 |
| 2020 | $3,331 +15% | $94,700 |
| 2019 | $2,897 +7.4% | $94,700 |
| 2017 | $2,697 +4.2% | $94,700 |
| 2016 | $2,589 | $94,700 |
| 2015 | $2,589 -8% | $94,700 +22.7% |
| 2014 | $2,814 | $77,200 |
| 2013 | -- | $77,200 |
| 2012 | -- | $77,200 |
| 2011 | -- | $77,200 |
| 2010 | -- | $77,200 |
| 2009 | -- | $77,200 |
| 2008 | -- | $77,200 +6.3% |
| 2007 | -- | $72,600 |
| 2006 | -- | $72,600 |
| 2005 | -- | $72,600 |
| 2004 | -- | $72,600 |
| 2003 | -- | $72,600 |
| 2002 | -- | $72,600 |
| 2001 | -- | $72,600 |
Find assessor info on the county website
Neighborhood: 19711
Nearby homes
- $448,9003 bd2 ba1.8k sqft3 Vista Dr, Newark, DE 19711Off Market
- $73,300-- bd-- ba-- sqft3 Milford Run Dr, Newark, DE 19711Off Market
- $426,1003 bd2 ba1.9k sqft7 Vista Dr, Newark, DE 19711Off Market
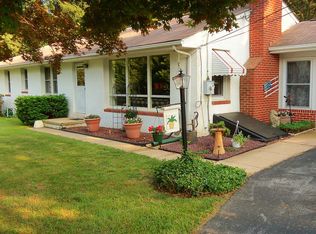
- $73,300-- bd-- ba-- sqft7 Milford Run Dr, Newark, DE 19711Off Market
- $453,8003 bd1 ba2.2k sqft6 Vista Dr, Newark, DE 19711Off Market
- $26,1002 bd1 ba975 sqft11 Possum Hollow Rd, Newark, DE 19711Off Market
- $100-- bd-- ba-- sqft11 Possum Hollow Rd, Newark, DE 19711Off Market
- $463,8003 bd2 ba2.7k sqft4 Vista Dr, Newark, DE 19711Off Market
Nearby schools
GreatSchools rating
- 5/10Maclary (R. Elisabeth) Elementary SchoolGrades: K-5Distance: 1 mi
- 3/10Shue-Medill Middle SchoolGrades: 6-8Distance: 2.1 mi
- 3/10Newark High SchoolGrades: 9-12Distance: 2.4 mi
Schools provided by the listing agent
- District: Christina
Source: Bright MLS. This data may not be complete. We recommend contacting the local school district to confirm school assignments for this home.
Get a cash offer in 3 minutes
Find out how much your home could sell for in as little as 3 minutes with a no-obligation cash offer.
Estimated market value
$529,800
Get a cash offer in 3 minutes
Find out how much your home could sell for in as little as 3 minutes with a no-obligation cash offer.
Estimated market value
$529,800
- Delaware
- New Castle County
- Newark
- 19711
- 5 Vista Dr
Nearby cities
Nearby neighborhoods
Nearby zip codes
Other Newark Topics
