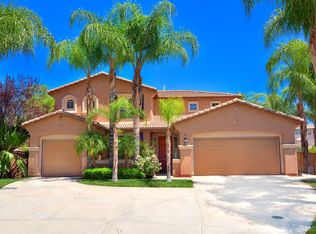
Welcome to one of the largest homes in the desirable Tuscany Hills community, ideally situated on a quiet cul-de-sac with no rear or side neighbors offering privacy and scenic hillside views. This spacious property features a downstairs bedroom and full bath, perfect for a guest suite or in-law quarters. The expansive driveway accommodates up to five vehicles, in addition to a three-car garage with interior access. A wide side gate provides convenient access for events, food trucks, jumpers, or large vehicle entry to the backyard.
Inside, you’re greeted with soaring 20-foot ceilings, custom wood flooring, and a stylish entertainment island bar adjacent to the formal dining area. French doors open to a private backyard with a deck perfect for indoor-outdoor living. The kitchen features freshly painted white cabinets, an island, and connects to a cozy secondary family room ideal for more relaxed gatherings. Upstairs, the primary suite offers vaulted ceilings, a fireplace, walk-in closet, soaking tub, double vanities, and panoramic hillside views plus your own private balcony, ideal for enjoying sunsets and a glass of wine. Two additional spacious bedrooms include a Jack-and-Jill bathroom, and there is a secondary suite with its own full bath and walk-in closet.
The backyard is a dream canvas, already featuring an above-ground spa, custom fire pit, and plenty of space to build your dream pool, BBQ area, half basketball court, or mini soccer field. Both side yards are generously sized with easy access via the side gate.
As a resident of Tuscany Hills, you’ll enjoy resort-style HOA amenities, including a private clubhouse that accommodates up to 265 attendees, a Junior Olympic-sized swimming pool with lake and city views, a fitness center, basketball, tennis, sand volleyball, and pickleball courts, multiple parks, baseball fields, playgrounds, picnic areas, and scenic hiking trails all within your neighborhood.
Sold for $776,500
Listed by: Crown Real Estate Team • Roberto Reyes • Contact: 714-824-7875
Bought with: Real Broker
$776,500
5 Vista Loreta, Lake Elsinore, CA 92532
5beds
3,312sqft
Single Family Residence
Built in 1998
0.33 Acres Lot
$785,900 Zestimate®
$234/sqft
$3,698 Estimated rent
Home value
$785,900
$707,000 - $872,000
$3,698/mo
Zestimate® history
Owner options
List your home for rent
$3,698/mo
Rent Zestimate®
Find your next renter with Zillow Rental Manager. Plus, with online applications, you can quickly screen prospective tenants – for free.
$3,698/mo
Rent Zestimate®
Refinance and save
$5,135/mo
Est. payment
Refinancing to a lower rate could help reduce your monthly payments and save thousands over the life of the loan.
$5,135/mo
Est. payment
Explore your selling options
Work with a Zillow partner agent
Leverage their expertise and Zillow's premium Showcase listings to get your home seen by more buyers.
Get startedList with your own agent
Get your home in front of millions of buyers by listing it on Zillow.
Learn how to do itSell it yourself
Take full control of how buyers see your home on Zillow by listing For Sale by Owner (FSBO).
List your homeWhat's special
Private backyardPrivate balconyThree-car garageQuiet cul-de-sacEntertainment island barExpansive drivewayPanoramic hillside views
Zillow last checked:
Listing updated:
Listed by:
Roberto Reyes DRE #01951655 714-824-7875,
Crown Real Estate Team
Bought with:
Melissa Urena, DRE #01900591
Real Broker
Melissa Urena, DRE #01900591
Real Broker
Source: CRMLS,MLS#: PW25133229 Originating MLS: California Regional MLS
Originating MLS: California Regional MLSFacts & features
Interior
Bedrooms & bathrooms
- Bedrooms: 5
- Bathrooms: 4
- Full bathrooms: 4
- Main level bathrooms: 2
- Main level bedrooms: 2
Rooms
- Room types: Family Room, Other, Dining Room
Kitchen
- Features: Kitchen Island
Heating
- Central
Cooling
- Central Air
Appliances
- Laundry: Inside, Laundry Room
Features
- Breakfast Bar, Separate/Formal Dining Room, High Ceilings
- Has fireplace: Yes
- Fireplace features: Family Room
- Common walls with other units/homes: 2+ Common Walls
Interior area
- Total interior livable area: 3,312 sqft
Property
Parking
- Total spaces: 7
- Parking features: Direct Access, Driveway, Garage, Oversized, RV Potential, See Remarks
- Attached garage spaces: 3
- Uncovered spaces: 4
Features
- Levels: Two
- Stories: 2
- Entry location: 1
- Pool features: Association
- Has view: Yes
- View description: Hills
Lot
- Size: 0.33 Acres
- Features: Back Yard, Corner Lot, Cul-De-Sac
Details
- Parcel number: 363441008
- Special conditions: Standard
Construction
Type & style
- Home type: SingleFamily
- Property subtype: Single Family Residence
- Attached to another structure: Yes
Condition
- New construction: No
- Year built: 1998
Utilities & green energy
- Sewer: Public Sewer
- Water: Public
- Utilities for property: Natural Gas Connected, Sewer Connected, Water Connected
Community & HOA
Community
- Features: Lake
HOA
- Has HOA: Yes
- Amenities included: Barbecue, Playground, Pickleball, Pool, Spa/Hot Tub, Tennis Court(s)
- HOA fee: $203 monthly
- HOA name: Tuscany Hills
- HOA phone: 951-245-9102
Location
- Region: Lake Elsinore
Financial & listing details
- Price per square foot: $234/sqft
- Tax assessed value: $442,270
- Annual tax amount: $5,089
- Date on market: 6/18/2025
- Cumulative days on market: 8 days
- Listing terms: Cash,Conventional,FHA,Fannie Mae,Submit,VA Loan
Price history
| Date | Event | Price |
|---|---|---|
| 7/23/2025 | Sold | $776,500+1%$234/sqft |
Source:  CRMLS #PW25133229 Report a problem CRMLS #PW25133229 Report a problem | ||
| 7/15/2025 | Pending sale | $769,000$232/sqft |
Source: CRMLS #PW25133229 Report a problem | ||
| 6/27/2025 | Contingent | $769,000$232/sqft |
Source: CRMLS #PW25133229 Report a problem | ||
| 6/18/2025 | Listed for sale | $769,000+109%$232/sqft |
Source: CRMLS #PW25133229 Report a problem | ||
| 10/21/2014 | Sold | $368,000-5.6%$111/sqft |
Source: Public Record Report a problem | ||
| 10/11/2014 | Listed for sale | $389,900$118/sqft |
Source: WESTCOE REALTORS INC #IV14163709 Report a problem | ||
| 9/12/2014 | Pending sale | $389,900$118/sqft |
Source: WESTCOE REALTORS INC #IV14163709 Report a problem | ||
| 8/4/2014 | Listed for sale | $389,900+78%$118/sqft |
Source: WESTCOE REALTORS INC #IV14163709 Report a problem | ||
| 10/16/1998 | Sold | $219,000$66/sqft |
Source: Public Record Report a problem | ||
Public tax history
| Year | Property taxes | Tax assessment |
|---|---|---|
| 2025 | $5,089 +8% | $442,270 +2% |
| 2024 | $4,710 +1.2% | $433,599 +2% |
| 2023 | $4,653 -30.3% | $425,098 +2% |
| 2022 | $6,672 +1.4% | $416,764 +2% |
| 2021 | $6,577 +0.1% | $408,593 +1% |
| 2020 | $6,573 +0.7% | $404,405 +2% |
| 2019 | $6,525 +1.2% | $396,477 +2% |
| 2018 | $6,444 +1.3% | $388,703 +2% |
| 2017 | $6,363 | $381,083 +2% |
| 2016 | $6,363 +2.6% | $373,612 +1.5% |
| 2015 | $6,201 +19.5% | $368,000 +31.4% |
| 2014 | $5,189 | $280,059 +0.5% |
| 2013 | -- | $278,795 +2% |
| 2012 | -- | $273,329 +2% |
| 2011 | -- | $267,970 +0.8% |
| 2010 | -- | $265,969 -0.2% |
| 2009 | -- | $266,603 +2% |
| 2008 | -- | $261,376 +2% |
| 2007 | -- | $256,252 +2% |
| 2006 | -- | $251,228 +2% |
| 2005 | -- | $246,303 +3.9% |
| 2003 | -- | $237,050 +2% |
| 2002 | -- | $232,403 +2% |
| 2001 | $5,260 +1.9% | $227,847 +2% |
| 2000 | $5,162 | $223,380 |
Find assessor info on the county website
Neighborhood: 92532
Nearby homes
- $668,4003 bd3 ba2.8k sqft7 Vista Loreta, Lake Elsinore, CA 92532Off Market
- $754,7005 bd3 ba2.9k sqft3 Vista Loreta, Lake Elsinore, CA 92532Off Market
- $791,5005 bd3 ba3k sqft9 Vista Loreta, Lake Elsinore, CA 92532Off Market

- $749,7005 bd4 ba3.3k sqft1 Vista Loreta, Lake Elsinore, CA 92532Off Market

- $680,9003 bd2 ba3.2k sqft16 Ponte Carlo, Lake Elsinore, CA 92532Off Market
- $787,2006 bd4 ba3.3k sqft40 Vista Palermo, Lake Elsinore, CA 92532Off Market
- $682,3003 bd3 ba2.8k sqft38 Vista Palermo, Lake Elsinore, CA 92532Off Market
- $740,0005 bd4 ba3.3k sqft43 Vista Palermo, Lake Elsinore, CA 92532Sold
Nearby schools
GreatSchools rating
- 5/10Tuscany Hills Elementary SchoolGrades: K-5Distance: 0.3 mi
- 5/10Canyon Lake Middle SchoolGrades: 6-8Distance: 2.8 mi
- 7/10Temescal Canyon High SchoolGrades: 9-12Distance: 3.5 mi
Get a cash offer in 3 minutes
Find out how much your home could sell for in as little as 3 minutes with a no-obligation cash offer.
Estimated market value
$785,900
Get a cash offer in 3 minutes
Find out how much your home could sell for in as little as 3 minutes with a no-obligation cash offer.
Estimated market value
$785,900
- California
- Riverside County
- Lake Elsinore
- 92532
- 5 Vista Loreta
Nearby cities
Nearby zip codes
Other Lake Elsinore Topics
