Skip main navigation
Sold
  • Price Unknown

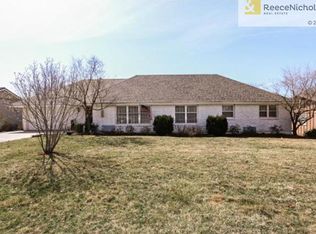
    5 W 114th Ter, Kansas City, MO 64114

    3beds
    2,160sqft
    Single Family Residence
    Built in 1959
    0.6 Acres Lot
    $522,900 Zestimate®
    $--/sqft
    $2,852 Estimated rent

    Home value

    $522,900

    $476,000 - $575,000

    $2,852/mo

    Zestimate® history
    Loading
    Loading...

    Owner options

    List your home for rent

    $2,852/mo

    Rent Zestimate®

    Find your next renter with Zillow Rental Manager. Plus, with online applications, you can quickly screen prospective tenants – for free.

    Learn more

    $2,852/mo

    Rent Zestimate®

    Refinance and save

    $50/mo

    Est. payment

    Refinancing to a lower rate could help reduce your monthly payments and save thousands over the life of the loan.

    See today's rates

    $50/mo

    Est. payment

    Explore your selling options

    Work with a Zillow partner agent

    Leverage their expertise and Zillow's premium Showcase listings to get your home seen by more buyers.

    Get started

    List with your own agent

    Get your home in front of millions of buyers by listing it on Zillow.

    Learn how to do it

    Sell it yourself

    Take full control of how buyers see your home on Zillow by listing For Sale by Owner (FSBO).

    List your home

    What's special

    Refinished hardwood floorsUpdated pebble coated patioNicely finished garageUpdated lightingNewer appliancesNew exterior canned lightsClean line cabinets
    This home is perfectly suited for entertaining with all of the space and open flow.Beautifully updated, impeccably maintained home, one level living. Enter to large living room with updated lighting and loads of natural light from windows. refinished hardwood floors throughout. large living room blends into the formal dining area (used as a seating area) with wet bar. Family room with a wall of windows that look over the updated, pebble coated patio and new decking. The kitchen is open to the family room, breakfast bar, deck and patio entry. Updated kitchen with clean line cabinets, soapstone counter tiles & sink, pantry cabinets with roll outs, newer appliances. All new lighting and updated electrical. Extra long and wide driveway with nicely finished garage. Basement is cleared out, painted white walls and charcoal ceiling.Plumbed for a bath.New 6" gutters, pool repainted, new deck surround, new location and plumbing for washer/ dryer. Loads of new landscaping, new exterior canned lights. This home is a pleasure to view and move in condition.

    Zillow last checked:

    Listing updated:

    Listed by:

    Sherri Jacobson 816-309-5668,

    ReeceNichols- Leawood Town Center

    Bought with:

    Aimee Jacobson, 00247107

    Seek Real Estate

    Source: Heartland MLS as distributed by MLS GRID,MLS#: 2516950MLS Logo

    Facts & features

    Interior

    Bedrooms & bathrooms
    • Bedrooms: 3
    • Bathrooms: 2
    • Full bathrooms: 2
    Primary bedroom
    • Features: Wood Floor
    • Level: Main
    Bedroom 2
    • Features: Wood Floor
    • Level: Main
    Bedroom 3
    • Features: Wood Floor
    • Level: Main
    Dining room
    • Features: Wet Bar, Wood Floor
    • Level: Main
    Family room
    • Features: Fireplace, Wood Floor
    • Level: Main
    Kitchen
    • Features: Wood Floor
    • Level: Main
    Living room
    • Features: Wood Floor
    • Level: Main
    Heating
    • Forced Air
    Cooling
    • Electric
    Appliances
    • Included: Cooktop, Dishwasher, Disposal, Double Oven
    • Laundry: Lower Level
    Features
    • Central Vacuum, Kitchen Island, Pantry
    • Flooring: Wood
    • Windows: Window Coverings, Storm Window(s) - Partial
    • Basement: Concrete,Walk-Up Access
    • Number of fireplaces: 1
    • Fireplace features: Family Room, Gas
    Interior area
    • Total structure area: 2,160
    • Total interior livable area: 2,160 sqft
    • Finished area above ground: 2,160

    Property

    Parking
    • Total spaces: 2
    • Parking features: Attached, Garage Door Opener
    • Attached garage spaces: 2
    Features
    • Patio & porch: Deck, Patio
    • Has private pool: Yes
    • Pool features: In Ground
    • Fencing: Metal,Wood
    Lot
    • Size: 0.6 Acres
    • Dimensions: 98 x 265
    Details
    • Additional structures: Shed(s)
    • Parcel number: 65230180200000000

    Construction

    Type & style
    • Home type: SingleFamily
    • Architectural style: Traditional
    • Property subtype: Single Family Residence
    Materials
    • Brick Veneer, Lap Siding
    • Roof: Other
    Condition
    • Year built: 1959

    Utilities & green energy

    • Sewer: Public Sewer
    • Water: Public

    Community & HOA

    Community
    • Subdivision: Glen Arbor Estates
    HOA
    • Has HOA: Yes
    • Services included: Other
    • HOA fee: $50 annually
    • HOA name: Glen Arbor Estates HOA
    Location
    • Region: Kansas City

    Financial & listing details

    • Tax assessed value: $341,860
    • Annual tax amount: $5,403
    • Date on market: 10/26/2024
    • Listing terms: Cash,Conventional
    • Ownership: Private
    • Road surface type: Paved

    Price history

    DateEventPrice
    12/2/2024Sold--
    Source: Heartland MLS as distributed by MLS GRID #2516950 Report a problem
    10/30/2024Pending sale$499,950$231/sqft
    Source: Heartland MLS as distributed by MLS GRID #2516950 Report a problem
    10/29/2024Contingent$499,950$231/sqft
    Source: Heartland MLS as distributed by MLS GRID #2516950 Report a problem
    10/26/2024Listed for sale$499,950+85.2%$231/sqft
    Source: Heartland MLS as distributed by MLS GRID #2516950 Report a problem
    10/26/2018Sold--
    Source: Heartland MLS as distributed by MLS GRID #2127799 Report a problem
    10/5/2018Pending sale$269,900$125/sqft
    Source: Cynda Sells Realty Group L L C #2127799 Report a problem
    10/4/2018Listed for sale$269,900$125/sqft
    Source: Cynda Sells Realty Group L L C #2127799 Report a problem
    9/28/2018Pending sale$269,900$125/sqft
    Source: Cynda Sells Realty Group L L C #2127799 Report a problem
    9/28/2018Price change$269,900-1.1%$125/sqft
    Source: Cynda Sells Realty Group L L C #2127799 Report a problem
    9/16/2018Price change$272,900-2.5%$126/sqft
    Source: Cynda Sells Realty Group L L C #2127799 Report a problem
    8/31/2018Listed for sale$280,000$130/sqft
    Source: Cynda Sells Realty Group L L C #2127799 Report a problem

    Public tax history

    YearProperty taxesTax assessment
    2025$5,023 -8.9%$64,954 -9.1%
    2024$5,514 +2.1%$71,421
    2023$5,403 +12.9%$71,421 +30.1%
    2022$4,787 +0.3%$54,911
    2021$4,772 +6.8%$54,911 +14.2%
    2020$4,469 +10.6%$48,072
    2019$4,041 $48,072 +14.9%
    2018$4,041 -1.8%$41,839
    2017$4,117 +11.7%$41,839 +9.4%
    2016$3,686 +0.9%$38,256 +2%
    2014$3,653 -7.8%$37,506
    2013$3,960 +1.3%$37,506 -7.7%
    2012$3,908 +8.7%$40,649
    2011$3,595 +0.8%$40,649
    2010$3,568 -1.9%$40,649
    2009$3,636 +0.2%$40,649 -2%
    2008$3,630 +12.2%$41,479
    2007$3,235 +0.5%$41,479 +5%
    2006$3,219 +14.7%$39,504
    2005$2,806 +0.3%$39,504 +15%
    2004$2,797 +12.2%$34,351
    2003$2,493 +5.3%$34,351 +13%
    2002$2,368 +5.4%$30,399
    2001$2,247 $30,399
    Find assessor info on the county website

    Neighborhood: Verona Hills

    Nearby schools

    GreatSchools rating
    Schools provided by the listing agent
    • Elementary: Red Bridge
    • Middle: Center

    Source: Heartland MLS as distributed by MLS GRID. This data may not be complete. We recommend contacting the local school district to confirm school assignments for this home.

    Get a cash offer in 3 minutes
    Find out how much your home could sell for in as little as 3 minutes with a no-obligation cash offer.
    Estimated market value
    $522,900
    Get a cash offer in 3 minutes
    Find out how much your home could sell for in as little as 3 minutes with a no-obligation cash offer.
    Estimated market value
    $522,900