PENTHOUSE PERFECTION JUST IN TIME FOR SUMMER
Step into this triple-mint, fully renovated penthouse, where modern luxury meets effortless charm. Boasting a large balcony overlooking serene neighboring gardens and your very own private rooftop terrace with jaw-dropping views, this is the oasis you've been waiting for.
The sun-drenched residence features soaring 9-foot ceilings and a thoughtfully designed layout. The windowed kitchen is a chef's dream, outfitted with sleek JennAir appliances and elegant Corian countertops. The expansive great room flows seamlessly to the terrace, creating the perfect indoor-outdoor living experience.
The corner primary bedroom offers a tranquil retreat with an en-suite windowed bathroom, complete with heated floors, and generous custom closets. The secondary bedroom is equally inviting, with ample storage space. A second spa-like bathroom, also with heated floors, ensures comfort and convenience for all.
The crown jewel is the private rooftop terrace, designed for entertaining or unwinding. Equipped with a built-in barbecue and panoramic views, it’s your personal slice of paradise.
Additional highlights include split-unit AC, white oak flooring, recessed lighting, a private storage bin and a laundry room with a vented Maytag washer and dryer.
This boutique building, constructed in 2012, offers premium amenities such as a gym, bike storage, private storage, a virtual doorman, a secured package room, and a part-time resident manager. With a coveted 421-A tax abatement in place until 2028, this residence combines luxury with smart investment value.
Nestled on a picturesque, tree-lined block, this home is the perfect balance of peaceful living and city convenience.
Welcome to your dream home!
Active
Price cut: $96K (8/18)
$1,099,000
5 W 127th St #Phb, New York, NY 10027
2beds
1,024sqft
Condominium
Built in 2012
-- sqft lot
$1,089,700 Zestimate®
$1,073/sqft
$1,100/mo HOA
What's special
Sleek jennair appliancesGenerous custom closetsBuilt-in barbecuePanoramic viewsEn-suite windowed bathroomCorner primary bedroomRecessed lighting
- 172 days
- 122
- 15
Zillow last checked:
Listing updated:
Listed by:
Compass 917-405-6336,
Fabienne Lecole,
Arnaud Lecole
Source: StreetEasy,MLS#: S1826966
Facts & features
Interior
Bedrooms & bathrooms
- Bedrooms: 2
- Bathrooms: 2
- Full bathrooms: 2
Rooms
- Room types: Bike Room, Package Room
Features
- Has fireplace: No
Interior area
- Total structure area: 1,024
- Total interior livable area: 1,024 sqft
Property
Accessibility
- Accessibility features: Wheelchair Access
Features
- Patio & porch: Other
- Exterior features: Courtyard
Details
- Parcel number: 017251113
- Special conditions: Resale
Construction
Type & style
- Home type: Condo
- Property subtype: Condominium
Condition
- Year built: 2012
Community & HOA
Community
- Features: Doorman, Virtual Doorman
- Security: Doorman, Virtual Doorman
- Subdivision: Central Harlem
HOA
- Has HOA: Yes
- Amenities included: Roof Deck, Fitness Center, Elevator(s)
- Services included: Maintenance
- HOA fee: $1,100 monthly
Location
- Region: New York
Financial & listing details
- Price per square foot: $1,073/sqft
- Tax assessed value: $302,193
- Annual tax amount: $9,720
- Date on market: 5/7/2026
Estimated market value
$1,089,700
$1.04M - $1.14M
$5,026/mo
Price history
| Date | Event | Price |
|---|---|---|
| 8/18/2026 | Price change | $1,099,000-8%$1,073/sqft |
Source: StreetEasy #S1826966 Report a problem | ||
| 5/7/2026 | Listed for sale | $1,195,000+75.7%$1,167/sqft |
Source: StreetEasy #S1826966 Report a problem | ||
| 2/15/2013 | Sold | $680,000$664/sqft |
Source: Public Record Report a problem | ||
Public tax history
| Year | Property taxes | Tax assessment |
|---|---|---|
| 2025 | $15,303 +2.1% | $135,987 +6.3% |
| 2024 | $14,990 +2.4% | $127,890 +1.1% |
| 2023 | $14,639 | $126,534 +12.3% |
| 2022 | -- | $112,672 +3.3% |
| 2021 | -- | $109,027 -11.6% |
| 2020 | -- | $123,397 -1.3% |
| 2019 | $1,653 -86.1% | $125,051 +16% |
| 2018 | $11,892 +3.8% | $107,840 +5.8% |
| 2017 | $11,460 +1658.5% | $101,948 +4.3% |
| 2016 | $652 | $97,709 +16.9% |
| 2015 | $652 | $83,593 +4% |
| 2014 | -- | $80,376 -7.5% |
| 2013 | -- | $86,900 |
Find assessor info on the county website
Monthly payment
Climate risks
Neighborhood: Harlem


Similar homes
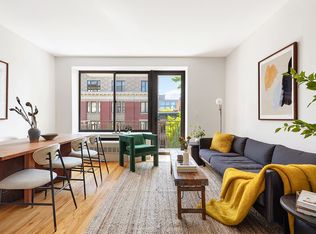
- $1,100,0002 bd2 ba1.1k sqft141 W 126th St #3A, New York, NY 10027Active
 MLS ID #S1834699, John McGuinness, Listing by: Compass. StreetEasy
 - $1,295,0002 bd2 ba1k sqftWindows On 123, New York, NY 10027Active
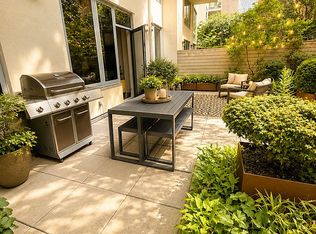 MLS ID #S1845877, Shimaa Anwar, Listing by: Compass. StreetEasy
 - $1,095,0002 bd2 ba980 sqftParc Standard, New York, NY 10026Active
 MLS ID #S1847084, Lucie Holt, Listing by: Compass. StreetEasy
 - $975,0002 bd2 ba970 sqftRosa Parks Condominium, New York, NY 10026Active
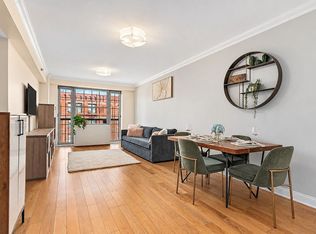 MLS ID #S1853295, Nadia Hussey, Listing by: Compass. StreetEasy
