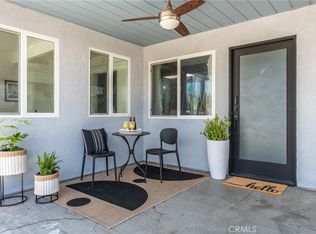
This beautifully designed single-story San Clemente beach bungalow blends coastal charm with a private, lushly landscaped setting surrounded by mature palms and vibrant greenery. The light-filled two bedroom, two bathroom home features warm hardwood floors, dual-pane windows, granite countertops, dark wood cabinetry, stainless steel appliances, and an open-concept layout ideal for everyday living and entertaining. The kitchen flows seamlessly into the dining and living areas, highlighted by exposed wood beams and expansive sliding doors that invite the outdoors in. The master bedroom offers direct backyard access through French doors, while the spacious second bedroom includes an en-suite bathroom with a walk-in shower. Additional interior features include inside laundry, central air conditioning with a Nest thermostat, and an under-sink water filtration system. Outside, the property feels like a private retreat with drought-tolerant landscaping, multiple outdoor sitting areas, mature greenery, and inviting pathways that create a cozy atmosphere. Additional features include an attached two-car garage. Located just minutes from world-class beaches, downtown San Clemente dining, shopping, and coastal trails, this unique property offers the best of relaxed Southern California living.
Sold for $1,160,000
Zillow last checked:
Listing updated:
Bought with:
Laurie Cappadocia, DRE #01874298
Property Red
Source: CRMLS,MLS#: OC26105916 Originating MLS: California Regional MLS
Originating MLS: California Regional MLSPrice history
| Date | Event | Price |
|---|---|---|
| 8/6/2026 | Sold | $1,160,000-10.4%$952/sqft |
Source:  CRMLS #OC26105916 Report a problem CRMLS #OC26105916 Report a problem | ||
| 7/21/2026 | Pending sale | $1,295,000$1,063/sqft |
Source: CRMLS #OC26105916 Report a problem | ||
| 7/1/2026 | Contingent | $1,295,000$1,063/sqft |
Source: CRMLS #OC26105916 Report a problem | ||
| 6/13/2026 | Price change | $1,295,000-7.5%$1,063/sqft |
Source: CRMLS #OC26105916 Report a problem | ||
| 6/2/2026 | Listed for sale | $1,400,000$1,149/sqft |
Source: CRMLS #OC26105916 Report a problem | ||
| 6/1/2026 | Contingent | $1,400,000$1,149/sqft |
Source: CRMLS #OC26105916 Report a problem | ||
| 5/15/2026 | Listed for sale | $1,400,000+41.4%$1,149/sqft |
Source: CRMLS #OC26105916 Report a problem | ||
| 12/6/2021 | Sold | $990,000+8.8%$813/sqft |
Source: Public Record Report a problem | ||
| 6/14/2021 | Sold | $910,000+109.7%$747/sqft |
Source: Public Record Report a problem | ||
| 6/7/2010 | Sold | $434,000$356/sqft |
Source: Public Record Report a problem | ||
| 5/8/2010 | Price change | $434,000+13.6%$356/sqft |
Source: Steven Patrick Thomas #S599814 Report a problem | ||
| 3/27/2010 | Price change | $381,900-12%$314/sqft |
Source: foreclosure.com Report a problem | ||
| 2/28/2010 | Price change | $433,900-10.7%$356/sqft |
Source: foreclosure.com Report a problem | ||
| 1/28/2010 | Price change | $485,900-9.7%$399/sqft |
Source: foreclosure.com Report a problem | ||
| 1/2/2010 | Listed for sale | $537,900+15.6%$442/sqft |
Source: foreclosure.com Report a problem | ||
| 10/27/2009 | Sold | $465,304-16.2%$382/sqft |
Source: Public Record Report a problem | ||
| 11/23/2004 | Sold | $555,000+88.1%$456/sqft |
Source: Public Record Report a problem | ||
| 7/5/2001 | Sold | $295,000+42.5%$242/sqft |
Source: Public Record Report a problem | ||
| 5/28/1999 | Sold | $207,000+15%$170/sqft |
Source: Public Record Report a problem | ||
| 6/5/1998 | Sold | $180,000$148/sqft |
Source: Public Record Report a problem | ||
Nearby homes
- $1,485,5003 bd2 ba1.5k sqft3 W Avenida Junipero, San Clemente, CA 92672Off Market

- $1,117,1002 bd1 ba818 sqft7 W Avenida Junipero, San Clemente, CA 92672Off Market
- $1,300,0002 bd2 ba1.1k sqft9 W Avenida Junipero, San Clemente, CA 92672Sold
- $1,369,3003 bd2 ba1.4k sqft1 W Avenida Junipero, San Clemente, CA 92672Off Market
Get a cash offer in 3 minutes
Find out how much your home could sell for in as little as 3 minutes with a no-obligation cash offer.
Estimated market value
$1,156,300
