Skip main navigation
For sale
  • Price cut: $10K (8/6)
    $265,000

    5 W Bigelow Oak Ct, Spring, TX 77381

    4beds
    1,566sqft
    : 
    $1,850/mo
    Get pre-qualified
    Single Family Residence
    Built in 1981
    6,285 Square Feet Lot
    $257,500 Zestimate®
    $169/sqft
    $-- HOA

    What's special

    Four bedroomsCul-de-sac street
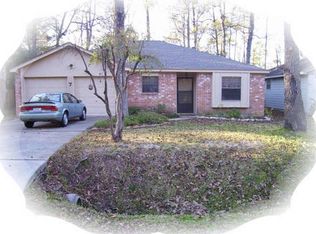
    Opportunity awaits at 5 W Bigelow Oak Court! Situated on a cul-de-sac street in The Woodlands and conveniently located next to a walking trail, this two-story home offers four bedrooms, two full baths, and plenty of potential. The primary bedroom is located downstairs, while three additional bedrooms are upstairs. You will love the location of this home!! The owners have already completed several valuable improvements, including replacing all of the windows throughout the home and installing a new front door. The property is ready for additional updates and personal touches, making it a great opportunity for someone looking to renovate, customize, and build equity over time. With four bedrooms and a price under $300,000, this home presents a rare opportunity to own in The Woodlands at an attractive price point. Bring your vision and transform this property into the home you’ve been looking for!
    21 days
    |
    1,031
    |
    82
    |

    Likely to sell faster than

    Zillow last checked:

    Listing updated:

    Listed by:

    Theresa Almogabar TREC #0498186 832-326-0077,

    JLA Realty

    Source: HAR,MLS#: 40976613MLS Logo

      Facts & features

      Interior

      Bedrooms & bathrooms
      • Bedrooms: 4
      • Bathrooms: 2
      • Full bathrooms: 2
      Primary bedroom
      • Level: First
      • Area: 196
      • Dimensions: 14x14
      Bedroom
      • Level: Second
      • Area: 130
      • Dimensions: 13x10
      Bedroom
      • Level: Second
      • Area: 100
      • Dimensions: 10x10
      Bedroom
      • Level: Second
      • Area: 110
      • Dimensions: 11x10
      Living room
      • Level: First
      • Area: 280
      • Dimensions: 20x14
      Heating
      • Natural Gas
      Cooling
      • Ceiling Fan(s), Electric
      Appliances
      • Included: Disposal, Gas Oven, Gas Range, Dishwasher
      Features
      • Primary Bed - 1st Floor
      • Flooring: Carpet, Tile, Vinyl
      • Windows: Insulated/Low-E windows
      • Number of fireplaces: 1
      Interior area
      • Total structure area: 1,566
      • Total interior livable area: 1,566 sqft

      Property

      Parking
      • Total spaces: 2
      • Parking features: Attached
      • Attached garage spaces: 2
      Accessibility
      • Accessibility features: Accessible Full Bath
      Features
      • Stories: 2
      • Exterior features: Side Yard
      • Fencing: Back Yard
      Lot
      • Size: 6,285 Square Feet
      • Features: Subdivided, 0 Up To 1/4 Acre
      Details
      • Parcel number: 192644

      Construction

      Type & style
      • Home type: SingleFamily
      • Architectural style: Traditional
      • Property subtype: Single Family Residence
      Materials
      • Brick
      • Foundation: Slab
      • Roof: Composition
      Condition
      • New construction: No
      • Year built: 1981

      Utilities & green energy

      • Water: Water District

      Community & HOA

      Community
      • Features: Subdivision Tennis Court
      • Subdivision: Panther Creek
      Location
      • Region: Spring

      Financial & listing details

      • Price per square foot: $169/sqft
      • Tax assessed value: $252,000
      • Annual tax amount: $4,430
      • Date on market: 7/23/2026

        Estimated market value

        $257,500

        $245,000 - $270,000

        $2,292/mo

        Price history

        DateEventPrice
        8/6/2026Price change$265,000-3.6%$169/sqft
        Source: HAR #40976613 Report a problem
        8/3/2026Pending sale$275,000$176/sqft
        Source: HAR #40976613 Report a problem
        7/23/2026Listed for sale$275,000+66.7%$176/sqft
        Source: HAR #40976613 Report a problem
        3/30/2015Sold--
        Source: Agent Provided Report a problem
        3/19/2015Pending sale$165,000$105/sqft
        Source: Better Homes and Gardens Real Estate Gary Greene #12321666 Report a problem
        2/6/2015Listed for sale$165,000$105/sqft
        Source: Better Homes and Gardens Real Estate Gary Greene #12321666 Report a problem

        Public tax history

        YearProperty taxesTax assessment
        2025-- $252,000 -2.7%
        2024$2,003 +0.5%$258,984 +10%
        2023$1,994 $235,440 +0.8%
        2022-- $233,500 +20%
        2021$3,357 +0.4%$194,580 +3.1%
        2020$3,344 +0.5%$188,700 +2%
        2019$3,326 -7.7%$185,000 +0.6%
        2018$3,605 -11.1%$183,980 -7.2%
        2017$4,056 -3.5%$198,360 +1.4%
        2016$4,204 +78.8%$195,630 +64.1%
        2015$2,351 $119,210 +10%
        2014$2,351 $108,370
        2013-- $108,370 -7%
        2012-- $116,490
        2011-- $116,490
        2010-- $116,490 -2.2%
        2009-- $119,150 -3.2%
        2008-- $123,050 +5.4%
        2007-- $116,750 +8.5%
        2006-- $107,650 +11.4%
        2005-- $96,600 +0.3%
        2004-- $96,310 +11.5%
        2003-- $86,400
        2002-- $86,400
        2001-- $86,400
        Find assessor info on the county website

        Monthly payment

        Est. payment

        Payment breakdown

        Explore the cost of this home by adjusting the details. Changes won't be saved.
        All calculations are estimates and provided by Zillow, Inc. for informational purposes only. Actual amounts may vary.
        HOA fees may include property taxes on listings classified as Co-Ops. Contact the listing agent and/or owner for fee details.
        See how much you could borrow to make a competitive offer.

        Climate risks

        Neighborhood: Panther Creek

        Getting around

        48 / 100
        Car-Dependent
        59 / 100
        Bikeable

        Nearby schools

        GreatSchools rating
        Schools provided by the listing agent
        • Elementary: Glen Loch Elementary School
        • Middle: Mccullough Junior High School
        • High: The Woodlands High School

        Source: HAR. This data may not be complete. We recommend contacting the local school district to confirm school assignments for this home.

        A local agent can set up tours, give advice and negotiate with sellers.

        A local lender can help you make sure your offer is ready when you are.

        Browse local experts

        Similar homes