Skip main navigation
Closed
  • Listing Provided by: Keller Williams Marquee
    Bought with: Strano & Associates
    $230,000

    5 W Oak St, New Baden, IL 62265

    4beds
    1,944sqft
    Single Family Residence
    Built in 1966
    10,454.4 Square Feet Lot
    $231,100 Zestimate®
    $118/sqft
    $2,172 Estimated rent

    Home value

    $231,100

    Estimated sales range

    Not available

    $2,172/mo

    Zestimate® history
    Loading
    Loading...

    Owner options

    List your home for rent

    $2,172/mo

    Rent Zestimate®

    Find your next renter with Zillow Rental Manager. Plus, with online applications, you can quickly screen prospective tenants – for free.

    Learn more

    $2,172/mo

    Rent Zestimate®

    Refinance and save

    $1,680/mo

    Est. payment

    Refinancing to a lower rate could help reduce your monthly payments and save thousands over the life of the loan.

    See today's rates

    $1,680/mo

    Est. payment

    Explore your selling options

    Work with a Zillow partner agent

    Leverage their expertise and Zillow's premium Showcase listings to get your home seen by more buyers.

    Get started

    List with your own agent

    Get your home in front of millions of buyers by listing it on Zillow.

    Learn how to do it

    Sell it yourself

    Take full control of how buyers see your home on Zillow by listing For Sale by Owner (FSBO).

    List your home

    What's special

    Above-ground poolSpacious fenced-in backyardSpacious bonus roomOpen floor planOne-car garage
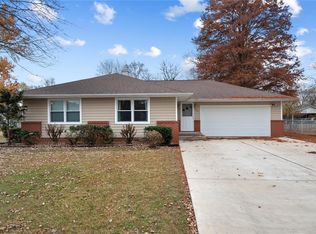
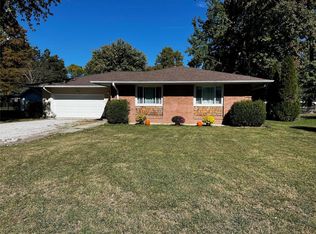
    Welcome home! This lovely 4 bedroom, 1.5 bathroom home has been completely remodeled over the past five years, adding so many more cabinets and countertop space than you would expect in a split-level house. The open floor plan allows you to enjoy both the TV and electric fireplace from the living room to the dining table. The kitchen appliances were also replaced since the renovations (fridge 2021, dishwasher 2024, and stove 2025). Three bedrooms and the full bath are located on the main floor. A second living room down the back stairs is the perfect place place to hang out. The laundry room and half bath are located off of that room, as well. You will love all the natural light entering the fourth bedroom from the pair of large windows that face the front yard. A spacious bonus room offers the opportunity to let your imagination run wild; Will that be your home office, playroom, or a gym space? Imagine all the ways you can relax and entertain in this spacious fenced-in backyard! The above-ground pool is also yours to enjoy! The water heater is being replaced before closing, the HVAC in 2014, and the roof, siding, & gutters 2012. It is a one-car garage but there is ample parking on the extra wide driveway. Street parking is allowed, as well. This one is priced to sell quickly! Plan to attend the Open House Saturday, May 16th 11am-1pm or schedule a private tour.

    Zillow last checked:

    Listing updated:

    Listing Provided by:

    Sheila Riggs 618-409-6286,

    Keller Williams Marquee

    Bought with:

    Dawn M Tomko, 475171790

    Strano & Associates

    Source: MARIS,MLS#: 26028189MLS LogoOriginating MLS: Southwestern Illinois Board of REALTORS

    Facts & features

    Interior

    Bedrooms & bathrooms
    • Bedrooms: 4
    • Bathrooms: 2
    • Full bathrooms: 1
    • 1/2 bathrooms: 1
    Primary bedroom
    • Features: Floor Covering: Carpeting
    • Level: Upper
    • Area: 120
    • Dimensions: 10x12
    Bedroom
    • Features: Floor Covering: Carpeting
    • Level: Upper
    • Area: 100
    • Dimensions: 10x10
    Bedroom
    • Features: Floor Covering: Carpeting
    • Level: Upper
    • Area: 72
    • Dimensions: 9x8
    Bedroom
    • Features: Floor Covering: Laminate
    • Level: Lower
    • Area: 132
    • Dimensions: 11x12
    Bathroom
    • Features: Floor Covering: Vinyl
    • Level: Upper
    • Area: 35
    • Dimensions: 5x7
    Bathroom
    • Features: Floor Covering: Vinyl
    • Level: Lower
    • Area: 24
    • Dimensions: 6x4
    Family room
    • Features: Floor Covering: Laminate
    • Level: Lower
    • Area: 276
    • Dimensions: 23x12
    Kitchen
    • Features: Floor Covering: Vinyl
    • Level: Upper
    • Area: 176
    • Dimensions: 16x11
    Laundry
    • Level: Lower
    • Area: 143
    • Dimensions: 13x11
    Living room
    • Level: Upper
    • Area: 224
    • Dimensions: 16x14
    Recreation room
    • Features: Floor Covering: Other
    • Level: Lower
    • Area: 180
    • Dimensions: 15x12
    Heating
    • Forced Air, Natural Gas
    Cooling
    • Central Air
    Appliances
    • Included: Disposal, Gas Water Heater
    Features
    • Flooring: Carpet, Laminate, Vinyl
    • Has basement: Yes
    • Number of fireplaces: 1
    • Fireplace features: Electric
    Interior area
    • Total interior livable area: 1,944 sqft
    • Finished area above ground: 1,944

    Property

    Parking
    • Parking features: Garage - Attached
    • Has attached garage: Yes
    Features
    • Levels: Two
    • Has private pool: Yes
    • Pool features: Above Ground
    Lot
    • Size: 10,454 sqft
    • Features: Other
    Details
    • Parcel number: 111007304008
    • Special conditions: Standard

    Construction

    Type & style
    • Home type: SingleFamily
    • Architectural style: Split Level
    • Property subtype: Single Family Residence
    Materials
    • Other
    Condition
    • Year built: 1966

    Utilities & green energy

    • Electric: Other
    • Sewer: Public Sewer
    • Water: Public

    Community & neighborhood

    Location
    • Region: New Baden
    • Subdivision: Baden Heights

    Other

    Other facts
    • Listing terms: Cash,Conventional,FHA,VA Loan

    Price history

    DateEventPrice
    6/12/2026Sold$230,000+4.5%$118/sqft
    Source: MARIS #26028189 Report a problem
    5/19/2026Pending sale$220,000$113/sqft
    Source: MARIS #26028189 Report a problem
    5/15/2026Listed for sale$220,000+76%$113/sqft
    Source: MARIS #26028189 Report a problem
    5/15/2020Sold$125,000+4.3%$64/sqft
    Source: MARIS #20021255 Report a problem
    4/6/2020Pending sale$119,900$62/sqft
    Source: Equity Fifty-Five Realty LLC #20021255 Report a problem
    4/3/2020Listed for sale$119,900+33.2%$62/sqft
    Source: Equity Fifty-Five Realty LLC #20021255 Report a problem
    6/27/2011Sold$90,000-9.1%$46/sqft
    Source: Public Record Report a problem
    4/30/2011Listed for sale$99,000$51/sqft
    Source: PROGRESSIVE PROPERTY NETWORK, INC. #4005398 Report a problem

    Public tax history

    YearProperty taxesTax assessment
    2024$3,143 +3.6%$47,980 +5%
    2023$3,034 +6.8%$45,690 +6%
    2022$2,842 +2.4%$43,100 +3%
    2021$2,775 +4.6%$41,840 +6%
    2020$2,653 +1.4%$39,470
    2019$2,615 +7.7%$39,470 +12.4%
    2017$2,429 +2.4%$35,130
    2016$2,371 $35,130

    Find assessor info on the county website

    Neighborhood: 62265

    Nearby schools

    GreatSchools rating
    Schools provided by the listing agent
    • Elementary: Wesclin Dist 3
    • Middle: Wesclin Dist 3
    • High: Wesclin

    Source: MARIS. This data may not be complete. We recommend contacting the local school district to confirm school assignments for this home.

    Get a cash offer in 3 minutes
    Find out how much your home could sell for in as little as 3 minutes with a no-obligation cash offer.
    Estimated market value
    $231,100
    Get a cash offer in 3 minutes
    Find out how much your home could sell for in as little as 3 minutes with a no-obligation cash offer.
    Estimated market value
    $231,100