This beautifully maintained 2-bedroom, 1.1-bath townhouse is move-in ready, offers a comfortable layout, thoughtful updates, and plenty of space to make your own. The main level features luxury vinyl plank flooring throughout and a bright, inviting kitchen with stainless steel appliances, a pantry closet, and ample cabinet storage. The spacious living and dining areas provide an easy flow for both everyday living and entertaining. Just off the living area, a sliding glass door opens to the private deck overlooking the backyard-a perfect spot for morning coffee, outdoor dining, or unwinding at the end of the day. Upstairs, the oversized primary suite offers plenty of room to relax and features two generous closets plus a private vanity area that connects to the shared full bath. A second spacious bedroom and updated full bath complete the upper level. The updated powder room is conveniently located on the main floor. Need storage? The huge unfinished basement provides an abundance of space and endless possibilities-use it for storage, a home gym, workshop, hobby space, or finish it in the future for additional living area. Additional highlights include a convenient coat closet near the front entry, newer HVAC and water heater, and tasteful updates throughout. This home is conveniently located just minutes from the Randall Road corridor, this home puts shopping, dining, entertainment, and everyday conveniences close at hand. Welcome home!
Active
$230,000
5 W Pheasant Trl #05, Lake In The Hills, IL 60156
2beds
1,228sqft
Condominium, Single Family Residence
Built in 1994
-- sqft lot
$-- Zestimate®
$187/sqft
$442/mo HOA
What's special
Tasteful updates throughoutOversized primary suiteUpdated powder roomBright inviting kitchenAmple cabinet storageStainless steel appliancesPrivate vanity area
- --
- 733
- views
- 26
- saves
Likely to sell faster than
Zillow last checked:
Listing updated:
Listed by:
Heather Rasek 708-227-4707,
RE/MAX Suburban
Source: MRED as distributed by MLS GRID,MLS#: 12744820
Facts & features
Interior
Bedrooms & bathrooms
- Bedrooms: 2
- Bathrooms: 2
- Full bathrooms: 1
- 1/2 bathrooms: 1
Rooms
- Room types: Deck
Primary bedroom
- Features: Flooring (Luxury Vinyl), Window Treatments (Curtains/Drapes)
- Level: Second
- Area: 300 Square Feet
- Dimensions: 15X20
Bedroom 2
- Features: Flooring (Luxury Vinyl), Window Treatments (Curtains/Drapes)
- Level: Second
- Area: 120 Square Feet
- Dimensions: 10X12
Deck
- Level: Main
- Area: 120 Square Feet
- Dimensions: 12X10
Dining room
- Level: Main
- Area: 90 Square Feet
- Dimensions: 10X9
Kitchen
- Features: Kitchen (Galley, Pantry-Closet), Flooring (Luxury Vinyl)
- Level: Main
- Area: 135 Square Feet
- Dimensions: 15X9
Living room
- Features: Flooring (Luxury Vinyl), Window Treatments (Blinds)
- Level: Main
- Area: 208 Square Feet
- Dimensions: 16X13
Heating
- Natural Gas, Forced Air
Cooling
- Central Air
Appliances
- Included: Range, Dishwasher, Refrigerator, Washer, Dryer, Stainless Steel Appliance(s), Gas Water Heater
- Laundry: Washer Hookup, Gas Dryer Hookup, In Unit, Sink
Features
- Pantry
- Windows: Screens
- Basement: Unfinished,Full
Interior area
- Total structure area: 0
- Total interior livable area: 1,228 sqft
Video & virtual tour
Property
Parking
- Total spaces: 1
- Parking features: Asphalt, Garage Door Opener, Yes, Garage Owned, Attached, Garage
- Attached garage spaces: 1
- Has uncovered spaces: Yes
Accessibility
- Accessibility features: No Disability Access
Features
- Patio & porch: Deck, Porch
Details
- Additional structures: None
- Parcel number: 1929106079
- Special conditions: None
- Other equipment: Water-Softener Owned, Ceiling Fan(s), Sump Pump, Backup Sump Pump;
Construction
Type & style
- Home type: Condo
- Property subtype: Condominium, Single Family Residence
Materials
- Aluminum Siding
- Foundation: Concrete Perimeter
- Roof: Asphalt
Condition
- New construction: No
- Year built: 1994
Utilities & green energy
- Electric: Circuit Breakers
- Sewer: Public Sewer
- Water: Public
Community & HOA
Community
- Security: Carbon Monoxide Detector(s)
- Subdivision: Woodcreek Village
HOA
- Has HOA: Yes
- Services included: Water, Insurance, Exterior Maintenance, Lawn Care, Scavenger, Snow Removal
- HOA fee: $442 monthly
Location
- Region: Lake In The Hills
Financial & listing details
- Price per square foot: $187/sqft
- Annual tax amount: $3,869
- Date on market: 8/27/2026
- Ownership: Condo
Estimated market value
Not available
Estimated sales range
Not available
Not available
Price history
| Date | Event | Price |
|---|---|---|
| 8/27/2026 | Listing removed | $230,000$187/sqft |
Source: MRED as distributed by MLS GRID #12711721 Report a problem | ||
| 8/13/2026 | Price change | $230,000-2.1%$187/sqft |
Source:  MRED as distributed by MLS GRID #12711721 Report a problem MRED as distributed by MLS GRID #12711721 Report a problem | ||
| 7/23/2026 | Listed for sale | $235,000+31.3%$191/sqft |
Source: MRED as distributed by MLS GRID #12711721 Report a problem | ||
| 6/10/2022 | Sold | $179,000$146/sqft |
Source: MRED as distributed by MLS GRID #11377289 Report a problem | ||
| 5/12/2022 | Contingent | $179,000$146/sqft |
Source: MRED as distributed by MLS GRID #11377289 Report a problem | ||
| 5/10/2022 | Listed for sale | $179,000$146/sqft |
Source: MRED as distributed by MLS GRID #11377289 Report a problem | ||
| 4/19/2022 | Contingent | $179,000$146/sqft |
Source: MRED as distributed by MLS GRID #11377289 Report a problem | ||
| 4/17/2022 | Listed for sale | $179,000+28.8%$146/sqft |
Source: MRED as distributed by MLS GRID #11377289 Report a problem | ||
| 10/7/2018 | Listing removed | $139,000$113/sqft |
Source: Baird & Warner #09983341 Report a problem | ||
| 10/7/2018 | Listed for sale | $139,000+1.1%$113/sqft |
Source: Baird & Warner #09983341 Report a problem | ||
| 10/5/2018 | Sold | $137,500-1.1%$112/sqft |
Source: MRED as distributed by MLS GRID #09983341 Report a problem | ||
| 8/29/2018 | Pending sale | $139,000$113/sqft |
Source: Baird & Warner #09983341 Report a problem | ||
| 8/21/2018 | Price change | $139,000-2.1%$113/sqft |
Source: Baird & Warner #09983341 Report a problem | ||
| 7/29/2018 | Price change | $142,000-3.4%$116/sqft |
Source: Baird & Warner #09983341 Report a problem | ||
| 6/13/2018 | Listed for sale | $147,000+27.8%$120/sqft |
Source: Baird & Warner #09983341 Report a problem | ||
| 11/26/2016 | Listing removed | $115,000$94/sqft |
Source: Baird & Warner #09294299 Report a problem | ||
| 7/22/2016 | Listed for sale | $115,000$94/sqft |
Source: Baird & Warner #09294299 Report a problem | ||
Public tax history
Tax history is unavailable.
Monthly payment
Est. payment
Payment breakdown
Explore the cost of this home by adjusting the details. Changes won't be saved.Climate risks
Neighborhood: 60156
Nearby schools
Schools provided by the listing agent
- Elementary: Lincoln Prairie Elementary Schoo
- Middle: Westfield Community School
- High: H D Jacobs High School
- District: 300
Source: MRED as distributed by MLS GRID. This data may not be complete. We recommend contacting the local school district to confirm school assignments for this home.
- $268,1003 bd1 ba1.2k sqft9 W Pheasant Trl, Lake In The Hills, IL 60156Off Market
- $245,0008,398 sqft11 Pheasant Trl, Lake In the Hills, IL 60156Sold
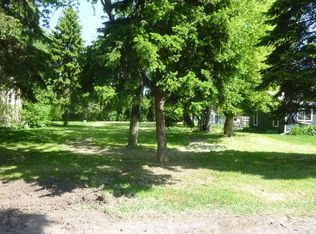
- $294,7002 bd2 ba1.7k sqft13 W Pheasant Trl, Lake In The Hills, IL 60156Off Market
- $245,0002 bd2 ba1.2k sqft1 W Pheasant Trl, Lake In The Hills, IL 60156Sold

Similar homes
- $249,9002 bd1 ba744 sqft17 Indian Trl, Lake In The Hills, IL 60156Active
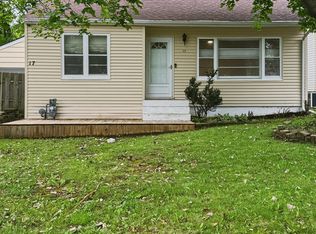 MLS ID #12726970, Destiny Stone, RBT Realty LLC. MRED as distributed by MLS GRID
 - $230,0002 bd2 ba1.1k sqft520 E Main St APT 1C, Barrington, IL 60010Active
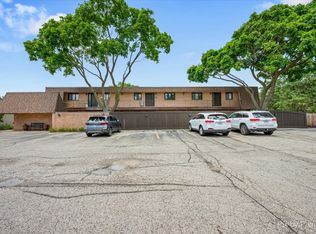 MLS ID #12744499, Jaimie Banke, Keller Williams Thrive. MRED as distributed by MLS GRID
 - $200,0002 bd2 ba891 sqft221 Uteg St APT C, Crystal Lake, IL 60014Re-activated
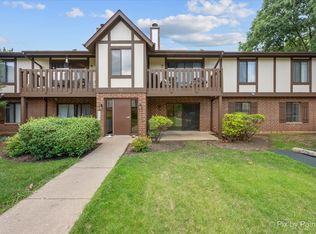 MLS ID #12729530, Pat Kalamatas, 103 Realty. MRED as distributed by MLS GRID
 - $245,0002 bd2 ba1.2k sqft945 E Kenilworth Ave Unit 314, Palatine, IL 60074New
 MLS ID #12748605, Michael Tanzillo, Keller Williams Success Realty. MRED as distributed by MLS GRID
