Skip main navigation
Closed
  • Listing Provided by: Berkshire Hathaway HomeServices Elite Properties
    Bought with: Berkshire Hathaway HomeServices Elite Properties
    $615,400

    5 W Picketts W, Edwardsville, IL 62025

    4beds
    3,353sqft
    Single Family Residence
    Built in 2002
    0.25 Acres Lot
    $615,400 Zestimate®
    $184/sqft
    $3,267 Estimated rent

    Home value

    $615,400

    $554,000 - $683,000

    $3,267/mo

    Zestimate® history
    Loading
    Loading...

    Owner options

    List your home for rent

    $3,267/mo

    Rent Zestimate®

    Find your next renter with Zillow Rental Manager. Plus, with online applications, you can quickly screen prospective tenants – for free.

    Learn more

    $3,267/mo

    Rent Zestimate®

    Refinance and save

    $4,266/mo

    Est. payment

    Refinancing to a lower rate could help reduce your monthly payments and save thousands over the life of the loan.

    See today's rates

    $4,266/mo

    Est. payment

    Explore your selling options

    Work with a Zillow partner agent

    Leverage their expertise and Zillow's premium Showcase listings to get your home seen by more buyers.

    Get started

    List with your own agent

    Get your home in front of millions of buyers by listing it on Zillow.

    Learn how to do it

    Sell it yourself

    Take full control of how buyers see your home on Zillow by listing For Sale by Owner (FSBO).

    List your home

    What's special

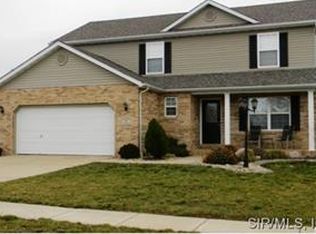
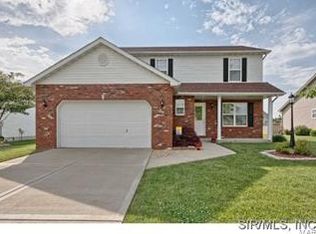
    THIS FAMILY FRIENDLY HOME OFFERS 4 BDRMS, 4 BATHS, & LUXURY UPGRADES ON ALL 3 LEVELS. THE FOYER ENTRY & DINING RM OFFER HARDWOOD FLRS & OPEN TO THE SPACIOUS LIVING RM W/FIREPLACE. THE EAT-IN KITCHEN OFFERS MAPLE CABINETRY, NEWER GRANITE COUNTERTOPS & APPLIANCES, & PANTRY. MAIN FLR LAUNDRY RM OFFERS A SECOND PANTRY FOR EXCELLENT STORAGE SPACE. MAIN LEVEL INCLUDES UPDATED HALF BATH W/NEWER GRANITE COUNTERTOP. RELAX IN THE GRAND MASTER SUITE, FEATURING HIS & HER WALK-IN CLOSETS, SPACIOUS 23x16.6. MASTER BEDROOM & UPDATED LARGE MASTER BATH W/DOUBLE VANITIES FEATURING CAMBRIA QUARTZ COUNTERTOPS. ENTERTAIN IN THE LOWER LEVEL ADDITION OF FAMILY RM WITH 2ND KITCHEN & BAR AREA INCLUDING TILE BACKSPLASH, STOVE, REFRIGERATOR & MICROWAVE, PLUS CONVENIENT FULL BATH ON THE LOWER LEVEL & STORAGE AREA WIRED FOR POSSIBLE ADDITIONAL BONUS RM. THE LARGE LOT INCLUDES PATIO AREA, PROFESSIONAL LANDSCAPING & SPRINKLER SYSTEM. NEWER ROOF OF 30 YEAR ARCHITECTURAL SHINGLES.

    This property is off market, which means it's not currently listed for sale or rent on Zillow. This may be different from what's available on other websites or public sources.

    Zillow last checked:

    Listing updated:

    Listing Provided by:

    Sheila L Cox 618-593-7355,

    Berkshire Hathaway HomeServices Elite Properties

    Bought with:

    Betsy Butler, 475122514

    Berkshire Hathaway HomeServices Elite Properties

    Source: MARIS,MLS#: 4203003MLS LogoOriginating MLS: Greater Gateway Association of REALTORS

    Facts & features

    Interior

    Bedrooms & bathrooms
    • Bedrooms: 4
    • Bathrooms: 4
    • Full bathrooms: 3
    • 1/2 bathrooms: 1
    • Main level bathrooms: 1
    Bedroom
    • Features: Floor Covering: Carpeting
    • Level: Upper
    • Dimensions: 12 x 11
    Bedroom
    • Features: Floor Covering: Carpeting
    • Level: Upper
    • Dimensions: 12 x 11
    Bedroom
    • Features: Floor Covering: Carpeting
    • Level: Upper
    • Dimensions: 14 x 11
    Bedroom
    • Features: Floor Covering: Carpeting
    • Level: Upper
    • Dimensions: 23 x 16
    Dining room
    • Features: Floor Covering: Wood
    • Level: Main
    • Dimensions: 14 x 11
    Family room
    • Features: Floor Covering: Carpeting
    • Level: Lower
    • Dimensions: 23 x 13
    Kitchen
    • Features: Floor Covering: Vinyl
    • Level: Main
    • Dimensions: 22 x 15
    Living room
    • Features: Floor Covering: Carpeting
    • Level: Main
    • Dimensions: 20 x 14
    Other
    • Description: MST Bath Full
    • Features: Floor Covering: Ceramic Tile
    • Level: Upper
    • Dimensions: 16 x 13
    Other
    • Description: MST Bath Full
    • Features: Floor Covering: Wood
    • Level: Main
    • Dimensions: 13 x 8
    Other
    • Description: MST Bath Full
    • Features: Floor Covering: Carpeting
    • Level: Upper
    • Dimensions: 11 x 10
    Heating
    • Electric, Natural Gas, Forced Air
    Cooling
    • Central Air
    Appliances
    • Included: Dishwasher, Disposal, Microwave, Other, Range, Refrigerator
    • Laundry: Main Level
    Features
    • Basement: Full
    • Number of fireplaces: 1
    Interior area
    • Total structure area: 3,353
    • Total interior livable area: 3,353 sqft
    • Finished area above ground: 2,788
    • Finished area below ground: 565

    Property

    Parking
    • Total spaces: 2
    • Parking features: Attached, Garage
    • Attached garage spaces: 2
    Features
    • Levels: Two
    • Patio & porch: Patio
    Lot
    • Size: 0.25 Acres
    • Dimensions: 74.3 x 147.52 IRR
    • Features: Cul-De-Sac
    Details
    • Parcel number: 142152412202005

    Construction

    Type & style
    • Home type: SingleFamily
    • Property subtype: Single Family Residence
    Materials
    • Roof: Asphalt,Shingle
    Condition
    • Year built: 2002
    Details
    • Builder name: Castelli

    Utilities & green energy

    • Sewer: Public Sewer
    • Water: Public
    • Utilities for property: Underground Utilities

    Community & neighborhood

    Location
    • Region: Edwardsville
    • Subdivision: Vicksburg Commons

    Other

    Other facts
    • Road surface type: Concrete

    Price history

    DateEventPrice
    5/31/2013Sold$277,500$83/sqft
    Source: MARIS #4203003 Report a problem

    Public tax history

    Tax history is unavailable.

    Neighborhood: 62025

    Nearby schools

    GreatSchools rating
    Schools provided by the listing agent
    • Elementary: Edwardsville Dist 7
    • Middle: Edwardsville Dist 7
    • High: Edwardsville

    Source: MARIS. This data may not be complete. We recommend contacting the local school district to confirm school assignments for this home.

    Get a cash offer in 3 minutes
    Find out how much your home could sell for in as little as 3 minutes with a no-obligation cash offer.
    Estimated market value
    $615,400
    Get a cash offer in 3 minutes
    Find out how much your home could sell for in as little as 3 minutes with a no-obligation cash offer.
    Estimated market value
    $615,400