Skip main navigation
Sold for $485,000
  • $485,000

    5 West Woods Drive, Clinton, CT 06413

    3beds
    1,504sqft
    Single Family Residence
    Built in 1985
    1 Acres Lot
    $509,600 Zestimate®
    $322/sqft
    $3,497 Estimated rent

    Home value

    $509,600

    $469,000 - $555,000

    $3,497/mo

    Zestimate® history
    Loading
    Loading...

    Owner options

    List your home for rent

    $3,497/mo

    Rent Zestimate®

    Find your next renter with Zillow Rental Manager. Plus, with online applications, you can quickly screen prospective tenants – for free.

    Learn more

    $3,497/mo

    Rent Zestimate®

    Refinance and save

    $3,366/mo

    Est. payment

    Refinancing to a lower rate could help reduce your monthly payments and save thousands over the life of the loan.

    See today's rates

    $3,366/mo

    Est. payment

    Explore your selling options

    Work with a Zillow partner agent

    Leverage their expertise and Zillow's premium Showcase listings to get your home seen by more buyers.

    Get started

    List with your own agent

    Get your home in front of millions of buyers by listing it on Zillow.

    Learn how to do it

    Sell it yourself

    Take full control of how buyers see your home on Zillow by listing For Sale by Owner (FSBO).

    List your home

    What's special

    One acreFull basementWalk-in closetWood-burning jotul stoveCathedral ceilingsFormal dining roomHardwood floors
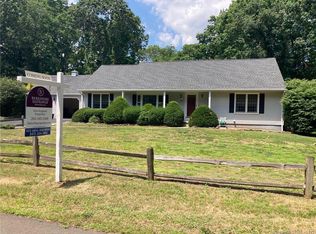
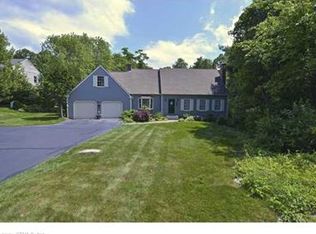
    This classic Cape Cod home offers warmth and functionality throughout. The first floor features beautiful hardwood floors, a spacious eat-in kitchen with granite countertops, a formal dining room, and a welcoming living room. The family room is highlighted by cathedral ceilings, a wood-burning Jotul stove, and French doors that open to the deck, creating a perfect space to gather. A full bath completes the main level. Upstairs, you'll find three bedrooms, including a primary with a walk-in closet, plus a second full bath with a linen closet. The full basement includes laundry and is ready to be finished for additional living space. A two-car garage with loft space provides flexibility for a home office or extra storage. Recent updates include a newer boiler, whole-house water filtration system, and freshly painted exterior. The property also features a standby generator for peace of mind. Set on one acre at the end of a quiet cul-de-sac with dual access, this home offers privacy while still being close to the beach, shopping, and restaurants. Move-in ready and waiting for its new owners! Contingent on seller finding suitable housing, Being sold As Is.

    Zillow last checked:

    Listing updated:

    Listed by:

    The Elite Team of Yellowbrick Real Estate,

    Amy Jo Fitzgerald 203-619-2299,

    Yellowbrick Real Estate LLC 203-445-6949

    Bought with:

    Craig Milton, REB.0756400

    Re/Max Valley Shore

    Source: Smart MLS,MLS#: 24119919MLS Logo

    Facts & features

    Interior

    Bedrooms & bathrooms
    • Bedrooms: 3
    • Bathrooms: 2
    • Full bathrooms: 2
    Primary bedroom
    • Features: Walk-In Closet(s), Wall/Wall Carpet
    • Level: Upper
    Bedroom
    • Features: Wall/Wall Carpet
    • Level: Upper
    Bedroom
    • Features: Wall/Wall Carpet
    • Level: Upper
    Dining room
    • Features: Hardwood Floor
    • Level: Main
    Family room
    • Features: Cathedral Ceiling(s), Wood Stove, French Doors
    • Level: Main
    Living room
    • Features: Hardwood Floor
    • Level: Main
    Heating
    • Hot Water, Oil
    Cooling
    • Window Unit(s)
    Appliances
    • Included: Oven/Range, Microwave, Refrigerator, Dishwasher, Washer, Dryer, Water Heater
    • Laundry: Lower Level
    Features
    • Central Vacuum
    • Basement: Full,Unfinished,Sump Pump,Concrete
    • Attic: Pull Down Stairs
    • Number of fireplaces: 1
    Interior area
    • Total structure area: 1,504
    • Total interior livable area: 1,504 sqft
    • Finished area above ground: 1,504

    Property

    Parking
    • Total spaces: 6
    • Parking features: Attached, Paved, Off Street, Driveway, Private
    • Attached garage spaces: 2
    • Has uncovered spaces: Yes
    Features
    • Patio & porch: Deck
    Lot
    • Size: 1 Acres
    • Features: Borders Open Space, Level, Cul-De-Sac
    Details
    • Additional structures: Shed(s)
    • Parcel number: 944293
    • Zoning: R-30

    Construction

    Type & style
    • Home type: SingleFamily
    • Architectural style: Cape Cod
    • Property subtype: Single Family Residence
    Materials
    • Clapboard
    • Foundation: Concrete Perimeter
    • Roof: Asphalt
    Condition
    • New construction: No
    • Year built: 1985

    Utilities & green energy

    • Sewer: Septic Tank
    • Water: Well

    Community & neighborhood

    Community
    • Community features: Golf, Lake, Shopping/Mall, Tennis Court(s)
    Location
    • Region: Clinton
    • Subdivision: Mill District

    Price history

    DateEventPrice
    9/30/2025Sold$485,000+4.3%$322/sqft
    Source: Smart MLS #24119919 Report a problem
    8/21/2025Pending sale$465,000$309/sqft
    Source: Smart MLS #24119919 Report a problem
    8/17/2025Listed for sale$465,000+31%$309/sqft
    Source: Smart MLS #24119919 Report a problem
    9/10/2021Sold$355,000$236/sqft
    Source: Smart MLS #170408992 Report a problem

    Public tax history

    YearProperty taxesTax assessment
    2025$6,399 +2.9%$205,500
    2024$6,218 +1.4%$205,500
    2023$6,130 $205,500
    2022$6,130 +1.2%$205,500 +1.2%
    2021$6,055 -4.6%$203,000
    2020$6,344 $203,000
    2019$6,344 +2.3%$203,000
    2018$6,200 +2.1%$203,000
    2017$6,072 +14.1%$203,000 +2.1%
    2015$5,322 +1.9%$198,800
    2014$5,222 +3.3%$198,800
    2013$5,055 +1%$198,800
    2012$5,006 +1%$198,800
    2011$4,954 +1.8%$198,800 -8.5%
    2010$4,867 +2.4%$217,200
    2009$4,752 +4.5%$217,200
    2008$4,548 +3.4%$217,200
    2007$4,400 +26.3%$217,200 +91.9%
    2005$3,485 +6.2%$113,200
    2004$3,282 +4.1%$113,200
    2003$3,154 +6.8%$113,200
    2001$2,953 +5.6%$113,200 +12.9%
    1997$2,796 $100,240

    Find assessor info on the county website

    Neighborhood: 06413

    Nearby schools

    GreatSchools rating
    Schools provided by the listing agent
    • High: Morgan

    Source: Smart MLS. This data may not be complete. We recommend contacting the local school district to confirm school assignments for this home.

    Get pre-qualified for a loan
    At Zillow Home Loans, we can pre-qualify you in as little as 5 minutes with no impact to your credit score.

    An equal housing lender. NMLS #10287.

    Sell for more on Zillow
    Get a Zillow Showcase℠ listing at no additional cost and you could sell for .
    $509,600
    2% more
    +$10,192
    With Zillow Showcase(estimated)
    $519,792