Are you READY? Welcome to the Heart of Millstone Township! Nestled in the highly sought-after Mallard Pond community, this exquisite North East 5-bedroom, 4-bathroom home offers nearly 3,800 sqft of elegant living space, plus a fully finished walk-out basement perfect for entertaining or accommodating guests with ease. Situated on just under 2 acres of pristine land, this home boasts a backyard oasis that extends beyond the sparkling pool, ideal for creating unforgettable memories. From the moment you step inside, you're greeted by soaring vaulted ceilings and rich wood flooring that flows throughout. The grand entry and stunning great room feature dramatic floor-to-ceiling stack stone fireplace, echoing the beautifully matched stone façade on the exterior of the home. Decorative moldings and an open floor plan bring luxury and warmth to every corner. The heart of the home is the expansive kitchen, designed for both everyday living and entertaining. Need a home office or private guest space? A first-floor bedroom with a full bath offers flexibility for modern lifestyles. Located in the center of Millstone Township, this home provides serene suburban living with convenient access to major highways, top-rated schools, and area attractions. Whether you're commuting or exploring nearby shopping, dining, or parks everything is just minutes away. Experience refined living in one of Millstone's premier neighborhoods. This home is more than a place to live, it's a lifestyle.
Sold for $1,135,000
Street View
$1,135,000
5 Wagner Farm Lane, Millstone, NJ 08535
5beds
3,789sqft
Single Family Residence
Built in 2001
1.86 Acres Lot
$1,216,400 Zestimate®
$300/sqft
$6,294 Estimated rent
Home value
$1,216,400
$1.11M - $1.33M
$6,294/mo
Zestimate® history
Owner options
List your home for rent
$6,294/mo
Rent Zestimate®
Find your next renter with Zillow Rental Manager. Plus, with online applications, you can quickly screen prospective tenants – for free.
$6,294/mo
Rent Zestimate®
Refinance and save
$7,606/mo
Est. payment
Refinancing to a lower rate could help reduce your monthly payments and save thousands over the life of the loan.
$7,606/mo
Est. payment
Explore your selling options
Work with a Zillow partner agent
Leverage their expertise and Zillow's premium Showcase listings to get your home seen by more buyers.
Get startedList with your own agent
Get your home in front of millions of buyers by listing it on Zillow.
Learn how to do itSell it yourself
Take full control of how buyers see your home on Zillow by listing For Sale by Owner (FSBO).
List your homeWhat's special
Zillow last checked:
Listing updated:
Listed by:
David Borrero 917-681-2603,
RE/MAX Homeland Realtors
Bought with:
Kushal Shah, 1859480
Re/Max Instyle
Source: MoreMLS,MLS#: 22511029
Facts & features
Interior
Bedrooms & bathrooms
- Bedrooms: 5
- Bathrooms: 4
- Full bathrooms: 4
Bedroom
- Area: 176.28
- Dimensions: 15.6 x 11.3
Bedroom
- Area: 186.48
- Dimensions: 16.8 x 11.1
Bedroom
- Area: 158.41
- Dimensions: 15.7 x 10.09
Bedroom
- Area: 162.56
- Dimensions: 12.7 x 12.8
Bathroom
- Description: Full Bath
- Area: 42.64
- Dimensions: 5.2 x 8.2
Bathroom
- Description: Full Bath
- Area: 60.3
- Dimensions: 5.9 x 10.22
Bathroom
- Description: Full Bath
- Area: 59
- Dimensions: 5 x 11.8
Other
- Area: 495.28
- Dimensions: 32.8 x 15.1
Other
- Area: 226.5
- Dimensions: 15 x 15.1
Bonus room
- Area: 132.84
- Dimensions: 12.3 x 10.8
Bonus room
- Area: 181.89
- Dimensions: 12.9 x 14.1
Breakfast
- Area: 154.81
- Dimensions: 11.3 x 13.7
Dining room
- Area: 179.23
- Dimensions: 12.11 x 14.8
Exercise room
- Area: 302.82
- Dimensions: 20.6 x 14.7
Family room
- Area: 332.88
- Dimensions: 21.9 x 15.2
Foyer
- Area: 154.81
- Dimensions: 11.3 x 13.7
Kitchen
- Area: 383.25
- Dimensions: 21.9 x 17.5
Laundry
- Description: First Floor
- Area: 52.52
- Dimensions: 5.2 x 10.1
Living room
- Area: 328.13
- Dimensions: 15.7 x 20.9
Rec room
- Area: 516.36
- Dimensions: 33.1 x 15.6
Heating
- Natural Gas, Forced Air, 2 Zoned Heat
Cooling
- Central Air, 2 Zoned AC
Features
- Ceilings - 9Ft+ 1st Flr, Dec Molding, Recessed Lighting
- Flooring: Vinyl, Tile, Wood
- Doors: Sliding Doors
- Basement: Finished,Full,Walk-Out Access
- Attic: Pull Down Stairs
- Number of fireplaces: 1
Interior area
- Total structure area: 3,789
- Total interior livable area: 3,789 sqft
Property
Parking
- Total spaces: 2
- Parking features: Asphalt, Double Wide Drive, Driveway, Off Street, On Street
- Attached garage spaces: 2
- Has uncovered spaces: Yes
Features
- Stories: 2
- Exterior features: Swimming, Lighting
- Has private pool: Yes
- Pool features: In Ground, Vinyl
Lot
- Size: 1.86 Acres
- Features: Back to Woods, Oversized
- Topography: Level
Details
- Parcel number: 33000240400003
- Zoning description: Residential, Single Family
Construction
Type & style
- Home type: SingleFamily
- Architectural style: Colonial
- Property subtype: Single Family Residence
Materials
- Stone
Condition
- New construction: No
- Year built: 2001
Utilities & green energy
- Water: Well
Community & HOA
Community
- Subdivision: Mallard Pond
HOA
- Has HOA: No
Location
- Region: Millstone Township
Financial & listing details
- Price per square foot: $300/sqft
- Tax assessed value: $878,800
- Annual tax amount: $16,937
- Date on market: 4/23/2025
- Inclusions: Outdoor Lighting, Water Purifier, Washer, Wall Oven, Water Softener, Ceiling Fan(s), Counter Top Range, Dishwasher, Dryer, Light Fixtures, Microwave, Stove, Refrigerator
- Exclusions: Personal Belongings.
Price history
| Date | Event | Price |
|---|---|---|
| 7/16/2025 | Sold | $1,135,000+1.3%$300/sqft |
Source:  MoreMLS #22511029 Report a problem MoreMLS #22511029 Report a problem | ||
| 5/13/2025 | Pending sale | $1,120,000$296/sqft |
Source: MoreMLS #22511029 Report a problem | ||
| 4/23/2025 | Listed for sale | $1,120,000+14.3%$296/sqft |
Source: MoreMLS #22511029 Report a problem | ||
| 5/20/2022 | Sold | $980,000+8.9%$259/sqft |
Source: MoreMLS #22208320 Report a problem | ||
| 4/2/2022 | Pending sale | $900,000$238/sqft |
Source:  RE/MAX International #22208320 Report a problem RE/MAX International #22208320 Report a problem | ||
| 4/2/2022 | Contingent | $900,000$238/sqft |
Source: MoreMLS #22208320 Report a problem | ||
| 3/25/2022 | Listed for sale | $900,000+33.4%$238/sqft |
Source: MoreMLS #22208320 Report a problem | ||
| 3/31/2020 | Listing removed | $674,900$178/sqft |
Source: RE/MAX 1st. Advantage #22006798 Report a problem | ||
| 3/4/2020 | Price change | $674,900-3.6%$178/sqft |
Source: RE/MAX 1st ADVANTAGE #2011646 Report a problem | ||
| 2/19/2020 | Listed for sale | $699,900+53.8%$185/sqft |
Source: RE/MAX 1st ADVANTAGE #2011646 Report a problem | ||
| 12/6/2001 | Sold | $454,990$120/sqft |
Source: Public Record Report a problem | ||
Public tax history
| Year | Property taxes | Tax assessment |
|---|---|---|
| 2025 | $17,778 +11.1% | $785,600 +11.1% |
| 2024 | $16,004 -8.9% | $707,200 |
| 2023 | $17,574 +2.9% | $707,200 |
| 2022 | $17,086 +0.1% | $707,200 |
| 2021 | $17,072 +3.1% | $707,200 |
| 2020 | $16,563 +2.5% | $707,200 |
| 2019 | $16,152 | $707,200 |
| 2018 | $16,152 +1.2% | $707,200 |
| 2017 | $15,962 +2.6% | $707,200 |
| 2016 | $15,552 +1% | $707,200 +8% |
| 2015 | $15,393 +0.4% | $655,100 +10.7% |
| 2014 | $15,328 +0.2% | $591,800 |
| 2013 | $15,304 -1.1% | $591,800 |
| 2012 | $15,471 +5.8% | $591,800 -12.3% |
| 2011 | $14,621 +2.9% | $674,700 |
| 2010 | $14,204 +1.4% | $674,700 +26.9% |
| 2009 | $14,008 | $531,800 |
| 2008 | -- | $531,800 +5.7% |
| 2006 | -- | $502,900 |
Find assessor info on the county website
Neighborhood: 08535
Nearby homes
- $1,265,6005 bd6 ba4.2k sqft3 Wagner Farm Ln, Millstone Township, NJ 08535Off Market
- $1,195,0005 bd4 ba4k sqft7 Wagner Farm Ln, Millstone Township, NJ 08535Off Market
- $1,203,4005 bd4 ba3.9k sqft9 Wagner Farm Ln, Millstone Township, NJ 08535Off Market
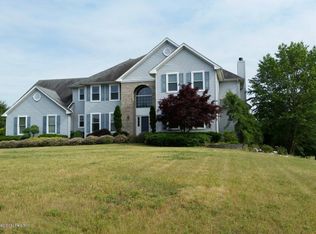
- $1,132,7005 bd4 ba3.8k sqft1 Wagner Farm Ln, Millstone Township, NJ 08535Off Market
- $1,222,4005 bd5 ba4.3k sqft6 Wagner Farm Ln, Millstone Township, NJ 08535Off Market
- $1,130,0005 bd3 ba-- sqft8 Wagner Farm Ln, Millstone Township, NJ 08535Sold
- $1,129,4005 bd3 ba3.8k sqft4 Wagner Farm Ln, Millstone Township, NJ 08535Off Market
- $2,0000.27 Acres116-08535 116, Millstone Township, NJ 08535Off Market
Nearby schools
GreatSchools rating
- NAMillstone Twp Primary SchoolGrades: PK-2Distance: 3.1 mi
- 5/10Millstone Twp Middle SchoolGrades: 6-8Distance: 0.2 mi
- 8/10Millstone Twp Elementary SchoolGrades: 3-5Distance: 3.1 mi
Schools provided by the listing agent
- Elementary: Millstone
- Middle: Millstone
- High: Allentown
Source: MoreMLS. This data may not be complete. We recommend contacting the local school district to confirm school assignments for this home.
Get a cash offer in 3 minutes
Find out how much your home could sell for in as little as 3 minutes with a no-obligation cash offer.
Estimated market value
$1,216,400
Get a cash offer in 3 minutes
Find out how much your home could sell for in as little as 3 minutes with a no-obligation cash offer.
Estimated market value
$1,216,400
- New Jersey
- Monmouth County
- Millstone Township
- 08535
- 5 Wagner Farm Lane
Nearby cities
Nearby zip codes
Other Millstone Township Topics
- Apartments for Rent in 08535
- Houses for Sale in 08535
- Houses for Rent in 08535
- 08535 Real Estate
- Millstone Township Condos
- Houses for Sale in Millstone Township
- Newest Listings in Millstone Township
- Millstone Township Home Values
- Millstone Township Real Estate Agents
- Millstone Township Refinance
- Millstone Township Mortgage Rates
