Skip main navigation
Off market
Street View
  • $2,624,100

    5 Waldemar Ave, Beverly, MA 01915

    3beds
    4,279sqft
    SingleFamily
    Built in 1895
    0.46 Acres Lot
    $2,624,100 Zestimate®
    $613/sqft
    $6,675 Estimated rent

    Home value

    $2,624,100

    $2.39M - $2.89M

    $6,675/mo

    Zestimate® history
    Loading
    Loading...

    Owner options

    List your home for rent

    $6,675/mo

    Rent Zestimate®

    Find your next renter with Zillow Rental Manager. Plus, with online applications, you can quickly screen prospective tenants – for free.

    Learn more

    $6,675/mo

    Rent Zestimate®

    Refinance and save

    $16,348/mo

    Est. payment

    Refinancing to a lower rate could help reduce your monthly payments and save thousands over the life of the loan.

    See today's rates

    $16,348/mo

    Est. payment

    Explore your selling options

    Work with a Zillow partner agent

    Leverage their expertise and Zillow's premium Showcase listings to get your home seen by more buyers.

    Get started

    List with your own agent

    Get your home in front of millions of buyers by listing it on Zillow.

    Learn how to do it

    Sell it yourself

    Take full control of how buyers see your home on Zillow by listing For Sale by Owner (FSBO).

    List your home

    What's special

    Quiet cul-de-sacWooded viewsBack deckCovered porchPatioHistoric downtown

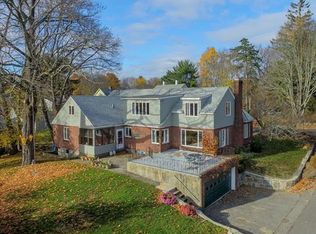
    This property offers a singular opportunity for buyers seeking the very best. Defying its location near historic downtown Beverly, where private beach access rights and water views are usually limited, this home stands out on a quiet cul-de-sac in Beverly Cove. A full renovation of a historic original combined with brand-new construction additions, it offers a seamless and comprehensive compound of varying indoor and outdoor spaces. It is a grand residence tucked into a scenic ocean cove. Exemplifying the historic, New England architecture style, the exterior is elegant and impressive, yet understated. Like the adjacent, beach access walk-way, the garden sitting areas serve the utmost in discretion and privacy at street level. Beyond the front door, a sweep of continuous space that unfurls from comfortable living room, to a sleek kitchen defined by marble countertops, custom cabinetry, and premier appliances, a butler’s pantry, into dining area seating up to twelve, opening out to a large, inviting covered porch just a few steps from the magnificent, landscaped gardens. Just off the foyer is a private office or library featuring french doors and window views of the beautiful gardens and water fountain. The oversized family room features two outside entertainment areas: a back deck with wooded views of Lynch Park and to the front, a beautiful seating patio with water views. The elegant staircase to the second floor unfolds into a spacious corridor onto which spacious bedrooms with en suite bathrooms and an upstairs laundry is tastefully concealed for convenience. A separate entrance hall opens up to a master bedroom featuring a private outside upper deck overlooking the water. The master bedroom hall leads into a separate, enclosed wardrobe area and an ample master bath featuring spa like elements of water views, luxurious tub and walk-in steam shower. The textures of gorgeous tilework, Restoration Hardware vanities and lighting fixtures, high-end glossy plumbing fixtures, marble accents, lend to the understated glamor of the overall impression. Beyond the upper living areas, the kitchen tastefully conceals a sliding door to stairwell leading down to a finished ground level area featuring a full custom-tailored laundry room, gym and full bath, back door access to vegetable gardens and built-in shed storage, additional side door entrance from the oversized 4-car garage with built-in cabinetry and work space. This home is priced at the top for all the right reasons, including what is visible and what is not (such as complete water sprinkler system for the professionally landscaped gardens, custom stone/masonry work throughout the gardens and driveway, extensive hard-landscape detail in exterior patios and walkways, high-end Marvin windows and doors, and all new stucco and brickwork). There’s even the added benefit of the extraordinarily, beautiful Lynch Park just next door for kids and family fun year round. Beverly is chock full of many jewels, but this one’s the diamond.

    This property is off market, which means it's not currently listed for sale or rent on Zillow. This may be different from what's available on other websites or public sources.

    Facts & features

    Interior

    Bedrooms & bathrooms
    • Bedrooms: 3
    • Bathrooms: 5
    • Full bathrooms: 4
    • 1/2 bathrooms: 1
    Heating
    • Forced air, Gas
    Cooling
    • Central
    Appliances
    • Included: Dishwasher, Dryer, Freezer, Garbage disposal, Microwave, Range / Oven, Refrigerator, Trash compactor, Washer
    Features
    • Flooring: Tile, Carpet, Concrete, Hardwood
    • Basement: Unfinished
    • Has fireplace: Yes
    Interior area
    • Total interior livable area: 4,279 sqft

    Property

    Parking
    • Total spaces: 5
    • Parking features: Garage - Attached, Off-street
    Features
    • Exterior features: Stone, Stucco, Brick
    • Has spa: Yes
    • Has view: Yes
    • View description: Park, Water
    • Has water view: Yes
    • Water view: Water
    Lot
    • Size: 0.46 Acres
    Details
    • Parcel number: BEVEM0013B0221L

    Construction

    Type & style
    • Home type: SingleFamily
    • Architectural style: Colonial
    Materials
    • Frame
    • Roof: Asphalt
    Condition
    • Year built: 1895

    Community & neighborhood

    Location
    • Region: Beverly

    Price history

    DateEventPrice
    8/13/2021Sold$2,055,000-14.4%$480/sqft
    Source: MLS PIN #72826822 Report a problem
    7/12/2021Pending sale$2,400,000$561/sqft
    Source: Owner Report a problem
    5/4/2021Listed for sale$2,400,000+281%$561/sqft
    Source: Owner Report a problem
    1/12/2015Sold$630,000-13.7%$147/sqft
    Source: Public Record Report a problem
    11/21/2014Pending sale$729,900$171/sqft
    Source: Coldwell Banker Residential Brokerage - Lynnfield #71740793 Report a problem
    9/11/2014Price change$729,900-14.1%$171/sqft
    Source: Coldwell Banker Residential Brokerage - Lynnfield #71740793 Report a problem
    5/16/2014Listed for sale$849,900$199/sqft
    Source: J. Barrett & Company #71682433 Report a problem

    Public tax history

    YearProperty taxesTax assessment
    2025$21,522 +0.5%$1,958,300 +2.7%
    2024$21,407 +0.8%$1,906,200 +1.1%
    2023$21,228 $1,885,300
    2022$21,228 +37.3%$1,885,300 +54.9%
    2021$15,456 +1.5%$1,217,000 +2.5%
    2020$15,227 +4.1%$1,186,800 +7.1%
    2019$14,633 +3.9%$1,107,700 +7%
    2018$14,086 -0.1%$1,035,700 +4.8%
    2017$14,107 +51.1%$987,900 +52.3%
    2016$9,335 -4.2%$648,700 -6.1%
    2015$9,744 +6.9%$690,600 +7.3%
    2014$9,111 +3.8%$643,400
    2013$8,776 -3.8%$643,400 -8.5%
    2012$9,119 +4.5%$703,100
    2011$8,725 +7.4%$703,100 +0.7%
    2010$8,121 +2.5%$698,300 -4.3%
    2009$7,920 -6.6%$729,300 -10.6%
    2008$8,480 +14.8%$815,400 +11.9%
    2007$7,386 +2.6%$728,400
    2006$7,197 +1%$728,400 +2.6%
    2005$7,129 +0.5%$710,100 +9.3%
    2004$7,097 +2.3%$649,900 +8.8%
    2003$6,938 +7.8%$597,600 +34.6%
    2001$6,435 -1.5%$444,100 -1.5%
    2000$6,535 +47.9%$451,000 +58.5%
    1995$4,419 $284,560

    Find assessor info on the county website

    Neighborhood: 01915

    Nearby schools

    GreatSchools rating
    Get a cash offer in 3 minutes
    Find out how much your home could sell for in as little as 3 minutes with a no-obligation cash offer.
    Estimated market value
    $2,624,100
    Get a cash offer in 3 minutes
    Find out how much your home could sell for in as little as 3 minutes with a no-obligation cash offer.
    Estimated market value
    $2,624,100