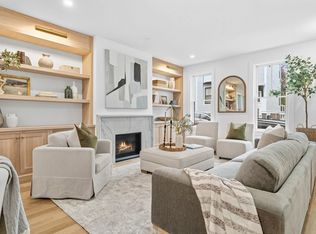
Situated on one of Charlestown's most desirable private streets in the Gas-Light District, this exquisite rare 5-bedrm.,5.5 bath brick residence was completely RENOVATED by a top Charlestown developer. This SMART home perfectly balances contemporary luxury with preserved historic charm—marble gas fireplaces,soaring ceilings,and a sweeping 4 story staircase set the tone.The main floor invites you to gather in a chef’s kitchen featuring a Wolf range, Sub-Zero refrig.and a grand quartz island that opens to a patio with a built-in outdoor TV—ideal for year-round entertaining. The 2nd floor is a serene retreat with a sumptuous primary suite offering a spa-inspired bath, steam shower and radiant heat, fireplace and private office. Upstairs, 3 spacious bedrms., 2 full baths and laundry provide comfort for all.T he top floor impresses with a wet bar, gym,full bath, Subzero refrig.,firepl.and breathtaking CITY VIEWS. Finished basement w/ firepl.,Sub Zero wine fridge, bath and 2ND LAUNDRY.
Under contract
Price cut: $280K (6/16)
$3,995,000
5 Wallace Ct, Charlestown, MA 02129
5beds
4,285sqft
Single Family Residence
Built in 1855
0 Square Feet Lot
$3,819,200 Zestimate®
$932/sqft
$-- HOA
What's special
Steam showerPrivate officeSumptuous primary suiteSpa-inspired bathRadiant heatGrand quartz islandWolf range
- 48 days |
- 1,058 |
- 33 |
Zillow last checked:
Listing updated:
Listed by:
Denise Marshall 617-875-7774,
Compass 781-285-8028,
Sheila Creahan 617-842-2794
Source: MLS PIN,MLS#: 73530005
Facts & features
Interior
Bedrooms & bathrooms
- Bedrooms: 5
- Bathrooms: 6
- Full bathrooms: 5
- 1/2 bathrooms: 1
- Main level bathrooms: 1
Primary bedroom
- Features: Bathroom - Full, Walk-In Closet(s), Flooring - Stone/Ceramic Tile, Flooring - Wood, Cable Hookup, Double Vanity, Recessed Lighting, Steam / Sauna, Lighting - Sconce, Lighting - Overhead, Crown Molding
- Level: Second
Bedroom 2
- Features: Closet, Closet/Cabinets - Custom Built, Flooring - Wood, Recessed Lighting, Closet - Double
- Level: Second
Bedroom 3
- Features: Bathroom - Full, Closet, Closet/Cabinets - Custom Built, Flooring - Wood, Recessed Lighting, Closet - Double
- Level: Second
Bedroom 4
- Features: Closet, Flooring - Wood, Recessed Lighting
- Level: Second
Primary bathroom
- Features: Yes
Bathroom 1
- Features: Bathroom - Half, Flooring - Stone/Ceramic Tile
- Level: Main,First
Bathroom 2
- Features: Bathroom - Full, Bathroom - Double Vanity/Sink, Bathroom - Tiled With Shower Stall, Flooring - Stone/Ceramic Tile, Countertops - Stone/Granite/Solid, Recessed Lighting, Soaking Tub
- Level: Second
Bathroom 3
- Features: Bathroom - Full, Bathroom - Tiled With Shower Stall, Flooring - Stone/Ceramic Tile, Countertops - Stone/Granite/Solid, Recessed Lighting
- Level: Third
Dining room
- Features: Flooring - Wood, Recessed Lighting, Lighting - Overhead
- Level: First
Family room
- Features: Bathroom - Full, Closet/Cabinets - Custom Built, Flooring - Wood, Wet Bar, Cable Hookup, Recessed Lighting, Crown Molding, Window Seat
- Level: Fourth Floor
Kitchen
- Features: Closet/Cabinets - Custom Built, Flooring - Wood, Countertops - Stone/Granite/Solid, Kitchen Island, Cable Hookup, Deck - Exterior, Exterior Access, Open Floorplan, Recessed Lighting, Slider, Stainless Steel Appliances, Gas Stove, Lighting - Pendant, Crown Molding
- Level: First
Living room
- Features: Flooring - Wood, Cable Hookup, Exterior Access, Open Floorplan, Recessed Lighting
- Level: Main,First
Office
- Features: Flooring - Wood, Recessed Lighting
- Level: Third
Heating
- Forced Air, Radiant, Fireplace
Cooling
- Central Air
Appliances
- Included: Water Heater, Range, Dishwasher, Disposal, Microwave, Refrigerator, Freezer, Washer, Dryer, Wine Cooler, Plumbed For Ice Maker
- Laundry: Gas Dryer Hookup, Third Floor, Washer Hookup
Features
- Bathroom - Full, Bathroom - Tiled With Tub & Shower, Closet/Cabinets - Custom Built, Countertops - Stone/Granite/Solid, Recessed Lighting, Bathroom - Tiled With Shower Stall, Closet, Bathroom, Office, Bonus Room, Sauna/Steam/Hot Tub, Wet Bar, Wired for Sound
- Flooring: Wood, Tile, Marble, Flooring - Wood, Flooring - Stone/Ceramic Tile
- Windows: Insulated Windows, Storm Window(s)
- Basement: Full,Finished,Interior Entry
- Number of fireplaces: 4
- Fireplace features: Family Room, Living Room
Interior area
- Total structure area: 4,285
- Total interior livable area: 4,285 sqft
- Finished area above ground: 3,428
- Finished area below ground: 857
Property
Parking
- Total spaces: 1
- Uncovered spaces: 1
Features
- Patio & porch: Patio
- Exterior features: Patio
- Has view: Yes
- View description: City View(s)
Lot
- Size: 0 Square Feet
- Features: Corner Lot, Easements
Details
- Parcel number: 1282049
- Zoning: RES
- Other equipment: Intercom
Construction
Type & style
- Home type: SingleFamily
- Architectural style: Colonial
- Property subtype: Single Family Residence
- Attached to another structure: Yes
Materials
- Brick
- Foundation: Concrete Perimeter
Condition
- Year built: 1855
Utilities & green energy
- Electric: Circuit Breakers
- Sewer: Public Sewer
- Water: Public
- Utilities for property: for Gas Range, for Gas Oven, for Gas Dryer, Washer Hookup, Icemaker Connection
Community & HOA
Community
- Features: Public Transportation, Shopping, Pool, Medical Facility, Highway Access, House of Worship, Public School, T-Station
- Security: Security System
- Subdivision: Charlestown
HOA
- Has HOA: No
Location
- Region: Charlestown
Financial & listing details
- Price per square foot: $932/sqft
- Tax assessed value: $42,642
- Annual tax amount: $42,641
- Date on market: 6/4/2026
- Listing terms: Contract
- Exclusions: Tv's Excluded - Gym, Top Floor Family Room, Office, Basement. Frame Around Liv.Rm Tv. Gym Equip.
Estimated market value
$3,819,200
$3.63M - $4.01M
$7,714/mo
Price history
| Date | Event | Price |
|---|---|---|
| 7/17/2026 | Contingent | $3,995,000$932/sqft |
Source: MLS PIN #73530005 Report a problem | ||
| 6/16/2026 | Price change | $3,995,000-6.5%$932/sqft |
Source: MLS PIN #73530005 Report a problem | ||
| 6/4/2026 | Listed for sale | $4,275,000$998/sqft |
Source: MLS PIN #73530005 Report a problem | ||
| 6/4/2026 | Listing removed | $4,275,000$998/sqft |
Source: MLS PIN #73448886 Report a problem | ||
| 11/18/2025 | Contingent | $4,275,000$998/sqft |
Source: MLS PIN #73448886 Report a problem | ||
| 10/29/2025 | Listed for sale | $4,275,000+22.1%$998/sqft |
Source: MLS PIN #73448886 Report a problem | ||
| 11/19/2021 | Sold | $3,500,000+118.8%$817/sqft |
Source: Agent Provided Report a problem | ||
| 9/15/2020 | Sold | $1,600,000+1.6%$373/sqft |
Source: LINK #211901 Report a problem | ||
| 5/13/2020 | Listing removed | $1,575,000$368/sqft |
Source: Coldwell Banker Realty - Boston-Charlestown #72580931 Report a problem | ||
| 10/18/2019 | Pending sale | $1,575,000$368/sqft |
Source: Coldwell Banker Residential Brokerage - Boston-Charlestown #72580931 Report a problem | ||
| 10/16/2019 | Listed for sale | $1,575,000$368/sqft |
Source: Coldwell Banker Residential Brokerage - Boston - Charlestown #72580931 Report a problem | ||
Public tax history
| Year | Property taxes | Tax assessment |
|---|---|---|
| 2025 | $41,043 +19.3% | $3,544,300 +12.3% |
| 2024 | $34,404 +9.6% | $3,156,300 +8% |
| 2023 | $31,388 +90.9% | $2,922,500 +93.4% |
| 2022 | $16,444 +2% | $1,511,400 |
| 2021 | $16,127 +14.6% | $1,511,400 +13.5% |
| 2020 | $14,068 +2.2% | $1,332,200 +2% |
| 2019 | $13,763 +7.6% | $1,305,800 +7% |
| 2018 | $12,790 +422.9% | $1,220,400 +3% |
| 2017 | $2,446 -79.2% | $1,185,200 +11% |
| 2016 | $11,745 +30% | $1,067,700 +43.1% |
| 2015 | $9,036 +13.7% | $746,200 +23.4% |
| 2013 | $7,946 -12.1% | $604,700 -12.8% |
| 2012 | $9,043 +3% | $693,500 +1% |
| 2011 | $8,780 +6.6% | $686,500 -1% |
| 2010 | $8,239 +11.2% | $693,500 -0.5% |
| 2009 | $7,408 -4% | $696,900 -0.9% |
| 2008 | $7,713 -10.1% | $703,100 -9.9% |
| 2007 | $8,580 | $780,700 |
Find assessor info on the county website
Monthly payment
Est. payment
Payment breakdown
Explore the cost of this home by adjusting the details. Changes won't be saved.Climate risks
Neighborhood: Charlestown
Nearby schools
GreatSchools rating
- 4/10Harvard-Kent Elementary SchoolGrades: PK-6Distance: 0.1 mi
- 8/10Warren-Prescott K-8 SchoolGrades: PK-8Distance: 0.3 mi
- 3/10Charlestown High SchoolGrades: 7-12Distance: 0.3 mi
- $1,110,0002 bd2 ba1.3k sqft4 Wallace Ct #1, Charlestown, MA 02129Off Market
- $904,4002 bd1 ba884 sqft4 Wallace Ct #2, Charlestown, MA 02129Off Market
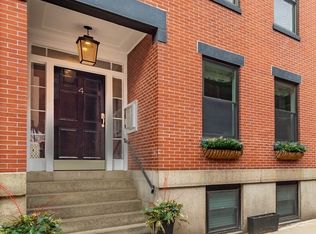
- $1,468,1002 bd1 ba1.4k sqft4 Wallace Ct #3, Charlestown, MA 02129Off Market
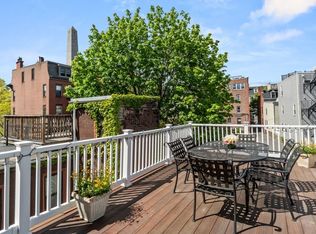
- $1,389,000-- bd-- ba-- sqft4 Wallace Ct, Charlestown, MA 02129Off Market
- $2,585,1003 bd2 ba3.4k sqft3 Wallace Ct, Charlestown, MA 02129Off Market
- $2,234,5003 bd3 ba2.1k sqft44 Chestnut St APT 1, Boston, MA 02129Off Market
- $1,031,7002 bd1 ba991 sqft44 Chestnut St #2, Boston, MA 02129Off Market
- $2,107,0003 bd3 ba1.6k sqft44 Chestnut St #3, Boston, MA 02129Off Market
A local agent can set up tours, give advice and negotiate with sellers.
A local lender can help you make sure your offer is ready when you are.
Similar homes
- $3,995,0004 bd6 ba4k sqft8 Lawrence St, Boston, MA 02129For Sale
 MLS ID #73541133, The Sarkis Team, Douglas Elliman Real Estate - The Sarkis Team. MLS PIN
 - $3,995,0005 bd4 ba3.3k sqft14 Pinckney St, Boston, MA 02114For Sale
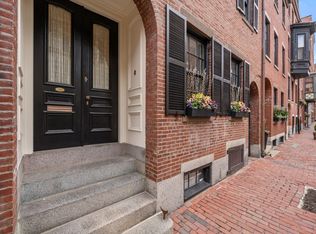 MLS ID #73519571, Rebecca Davis Tulman and Leslie Singleton Adam, Gibson Sotheby's International Realty. MLS PIN
 - $2,895,0004 bd4 ba2.8k sqft274 Bunker Hill St, Charlestown, MA 02129For Sale
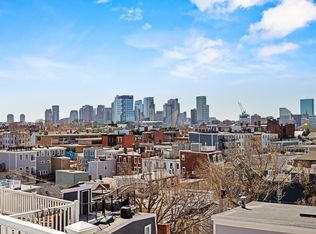 MLS ID #73485338, Frank Celeste, Gibson Sotheby's International Realty. MLS PIN
 - $2,800,0005 bd4 ba3.3k sqft14 Prospect St, Charlestown, MA 02129For Sale
 MLS ID #73519421, Adam Geragosian, Compass. MLS PIN
 - $2,499,0004 bd3 ba2.6k sqft11 Lawnwood Pl, Charlestown, MA 02129For SaleMLS ID #73508764, Nancy Roth, Gibson Sotheby's International Realty. MLS PIN
- $2,790,0003 bd4 ba3.3k sqft12 Auburn St, Charlestown, MA 02129For SaleMLS ID #73504174, Michael Carucci, Serhant. MLS PIN
- $3,495,0004 bd4 ba3.1k sqft103 W Springfield St, Boston, MA 02118For SaleMLS ID #73532800, Sprogis Neale Doherty Team, Sprogis & Neale Real Estate. MLS PIN
- $3,800,0006 bd5 ba5.9k sqft269 Franklin St, Newton, MA 02458For SaleMLS ID #73476834, Donna Scott Group, Coldwell Banker Realty - Wellesley. MLS PIN
- $3,950,0004 bd4 ba2.7k sqft847 E 5th St Floor 2, Boston, MA 02127For SaleMLS ID #73515417, Kevin Lewis, Coldwell Banker Realty - Hingham. MLS PIN
- $3,990,0004 bd5 ba3.6k sqft24 Newell St, Cambridge, MA 02140For SaleMLS ID #73499201, Crown & Co. Team, EVO Real Estate Group, LLC. MLS PIN
- $3,675,0004 bd5 ba4.5k sqft653 Main St, Concord, MA 01742For SaleMLS ID #73523868, Susan Revis, Compass. MLS PIN
- $2,650,0004 bd4 ba3.4k sqft138 Thorndike St, Cambridge, MA 02141For SaleMLS ID #73518274, Martha Toti, Coldwell Banker Realty - Boston. MLS PIN
- $2,725,0005 bd5 ba4.5k sqft68 Barnard Ave, Watertown, MA 02472For SaleMLS ID #73547203, Aphrodite Karpouzis, Gibson Sotheby's International Realty. MLS PIN
- $2,385,0004 bd5 ba2.2k sqft181 I St, South Boston, MA 02127For SaleMLS ID #73545367, Carlisle Group, Compass. MLS PIN
- $3,580,0005 bd6 ba4.4k sqft11 Woodhaven Rd, Newton, MA 02468For SaleMLS ID #73513899, Montivista Real Estate Group, eXp Realty LLC - Corporate Office. MLS PIN
- $3,595,0006 bd6 ba5.5k sqft524 Ward St, Newton, MA 02459For SaleMLS ID #73488665, Allison Avramovich, Sumner Realty LLC. MLS PIN
- $3,295,0004 bd5 ba3.2k sqft80 Verndale St #_001, Brookline, MA 02446For SaleMLS ID #73526507, The Bushari Team Compass, Compass. MLS PIN
- $2,749,9995 bd6 ba4.5k sqft171 Shaw Rd, Brookline, MA 02467For SaleMLS ID #73523918, Melvin A. Vieira Jr., RE/MAX Real Estate Center. MLS PIN
- $4,750,0004 bd5 ba5.3k sqft54 Lincoln St, Hingham, MA 02043For SaleMLS ID #73499231, Anne Greene, Coldwell Banker Realty - Hingham. MLS PIN
- $2,205,0004 bd5 ba2.5k sqft196 Prospect St, Cambridge, MA 02139For SaleMLS ID #73548183, Nathan Long, Coldwell Banker Realty - Cambridge. MLS PIN
