Skip main navigation
For sale
  • $574,900

    5 Walnut Landing Cir, Hardy, VA 24101

    3beds
    2,840sqft
    : 
    $3,350/mo
    Get pre-qualified
    Single Family Residence
    Built in 2002
    1.25 Acres Lot
    $557,800 Zestimate®
    $202/sqft
    $6/mo HOA

    What's special

    Beautiful gas fireplaceScreened in porchYear-round lake accessHardwood floorsVersatile bonus roomHuge walk-in closetStainless steel appliances
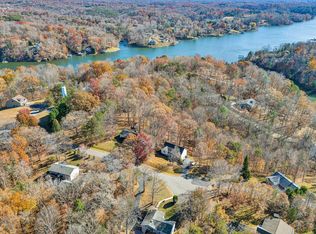
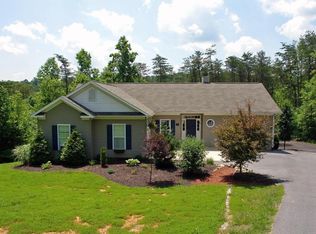
    Welcome to your perfect blend of lake living and convenience! This inviting 3-bedroom home offers year-round lake access and a warm, welcoming atmosphere. The spacious living area features a beautiful gas fireplace--ideal for relaxing after a day on the water. A versatile bonus room provides the perfect space for a home office, kids' playroom, or creative studio. This home has many features to include a whole house generator, new top to bottom blinds, stainless steel appliances, hardwood floors, huge walk-in closet, storage and a screened in porch and deck for entertaining friends and family. Whether you're seeking a weekend getaway or a full-time residence, this home delivers the lifestyle you've been dreaming of. Grab your lake gear and enjoy one of the best communities at SML!
    30 days
    |
    528
    |
    16
    |

    Zillow last checked:

    Listing updated:

    Listed by:

    MICHELLE LYNN VANDERGRIFT 540-819-1992,

    KELLER WILLIAMS REALTY LYNCHBURG 434-534-9113

    Source: RVAR,MLS#: 929770MLS Logo

      Facts & features

      Interior

      Bedrooms & bathrooms
      • Bedrooms: 3
      • Bathrooms: 3
      • Full bathrooms: 3
      Primary bedroom
      • Level: E
      Bedroom 2
      • Level: E
      Bedroom 3
      • Level: E
      Laundry
      • Level: E
      Heating
      • Heat Pump Electric
      Cooling
      • Heat Pump Electric
      Appliances
      • Included: Dryer, Washer, Dishwasher, Disposal, Microwave, Electric Range, Refrigerator
      Features
      • Breakfast Area, Storage, Wet Bar
      • Flooring: Carpet, Ceramic Tile, Wood
      • Doors: Sliding Doors, Wood
      • Windows: Screens, Tilt-In
      • Has basement: Yes
      • Number of fireplaces: 2
      • Fireplace features: Basement, Gas Log, Great Room
      Interior area
      • Total structure area: 2,840
      • Total interior livable area: 2,840 sqft
      • Finished area above ground: 1,623
      • Finished area below ground: 1,217
      Video & virtual tour

      Property

      Parking
      • Total spaces: 2
      • Parking features: Attached, Paved, Garage Door Opener, Off Street
      • Has attached garage: Yes
      • Covered spaces: 2
      • Has uncovered spaces: Yes
      Features
      • Patio & porch: Deck, Patio, Front Porch
      • Exterior features: Maint-Free Exterior
      • Waterfront features: Water Access Only, Cove, Riprap Shoreline
      • Body of water: Smith Mtn Lake
      Lot
      • Size: 1.25 Acres
      • Features: Cul-De-Sac, Cleared, Wooded
      Details
      • Parcel number: 003 01112 00
      • Other equipment: Generator

      Construction

      Type & style
      • Home type: SingleFamily
      • Architectural style: Ranch
      • Property subtype: Single Family Residence
      Materials
      • Stone, Vinyl
      Condition
      • Completed
      • Year built: 2002

      Utilities & green energy

      • Electric: 0 Phase
      • Water: Community System
      • Utilities for property: Underground Utilities

      Community & HOA

      Community
      • Features: Marina Access
      • Subdivision: Walnut Run
      HOA
      • Has HOA: Yes
      • HOA fee: $75 annually
      Location
      • Region: Hardy

      Financial & listing details

      • Price per square foot: $202/sqft
      • Tax assessed value: $423,900
      • Annual tax amount: $1,992
      • Date on market: 7/24/2026
      • Road surface type: Paved

        Estimated market value

        $557,800

        $530,000 - $586,000

        $2,881/mo

        Price history

        DateEventPrice
        7/24/2026Listed for sale$574,900+79.7%$202/sqft
        Source: RVAR #929770 Report a problem
        10/30/2007Sold$320,000$113/sqft
        Source: Public Record Report a problem

        Public tax history

        YearProperty taxesTax assessment
        2025$1,823 $423,900
        2024$1,823 +19.7%$423,900 +69.8%
        2023$1,523 $249,600
        2022$1,523 $249,600
        2021$1,523 $249,600
        2020$1,523 +6.6%$249,600 +6.6%
        2019$1,429 $234,200
        2018$1,429 $234,200 +1.6%
        2017$1,429 +10.9%$230,400
        2016$1,288 $230,400
        2015$1,288 +3.5%$230,400
        2014$1,244 --
        2013$1,244 $230,400
        2012-- --
        2011-- --
        2010-- --
        Find assessor info on the county website

        Monthly payment

        Est. payment

        Payment breakdown

        Explore the cost of this home by adjusting the details. Changes won't be saved.
        All calculations are estimates and provided by Zillow, Inc. for informational purposes only. Actual amounts may vary.
        HOA fees may include property taxes on listings classified as Co-Ops. Contact the listing agent and/or owner for fee details.
        See how much you could borrow to make a competitive offer.

        Climate risks

        Neighborhood: 24101

        Getting around

        0 / 100
        Car-Dependent
        5 / 100
        Somewhat Bikeable

        Nearby schools

        GreatSchools rating
        Schools provided by the listing agent
        • Elementary: Dudley
        • Middle: Ben Franklin Middle
        • High: Franklin County

        Source: RVAR. This data may not be complete. We recommend contacting the local school district to confirm school assignments for this home.

        A local agent can set up tours, give advice and negotiate with sellers.

        Browse local experts

        Similar homes