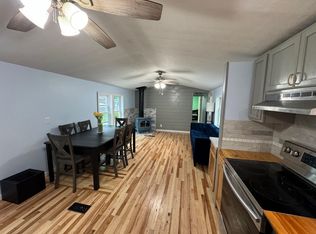
5 Walnut Drive in Ashland, a well-cared-for 3-bedroom, 1-bath manufactured home located in the resident-owned Rural Bend Cooperative. Offering comfortable one-level living and a number of thoughtful updates, this home is a great option for buyers looking for an affordable primary residence or a simpler, more manageable home. A covered front porch provides a welcoming entrance and a comfortable spot to enjoy the outdoors. Inside, updated flooring throughout gives the home a fresh, cohesive feel, while replacement tilt-in windows bring in plenty of natural light and make cleaning a little easier. The floor plan includes three bedrooms along with a dedicated laundry room, keeping household necessities neatly separated from the main living areas. The fully renovated bathroom is another notable improvement, adding an updated finish to this move-in-ready home. Located in Ashland, the property offers convenient access to I-93, making trips to Plymouth and points south straightforward. The location also puts you within easy reach of the Lakes Region with opportunities for boating, fishing, hiking, skiing, and four-season recreation. With its combination of recent updates, three-bedroom layout, covered porch, and location in a resident-owned cooperative, 5 Walnut Drive offers an approachable way to enjoy homeownership in the heart of Central New Hampshire. Showings begin at the Open House, Saturday September 5, 10-12.
Active
Listed by: EXP Realty • Richard Gowen
$100,000
5 Walnut Drive, Ashland, NH 03217
3beds
924sqft
Manufactured Home
Built in 1998
-- sqft lot
$77,500 Zestimate®
$108/sqft
$-- HOA
What's special
- 3 days
- 473
- 33
Zillow last checked:
Listing updated:
Listed by:
Richard Gowen,
EXP Realty Cell:603-236-6205,
Tara Gowen,
EXP Realty
Source: PrimeMLS,MLS#: 5107697
Facts & features
Interior
Bedrooms & bathrooms
- Bedrooms: 3
- Bathrooms: 1
- Full bathrooms: 1
Heating
- Oil, Hot Air
Cooling
- None
Appliances
- Included: Dishwasher, Dryer, Gas Range, Refrigerator, Washer
Features
- Flooring: Vinyl Plank
- Has basement: No
Interior area
- Total structure area: 924
- Total interior livable area: 924 sqft
- Finished area above ground: 924
- Finished area below ground: 0
Video & virtual tour
Property
Parking
- Parking features: Gravel
Features
- Levels: One
- Stories: 1
- Exterior features: Shed
Lot
- Features: Leased
Details
- Parcel number: ASHNM3B1L5U2
- Zoning description: RES
Construction
Type & style
- Home type: MobileManufactured
- Property subtype: Manufactured Home
Materials
- Wood Frame
- Foundation: Gravel/Pad
- Roof: Metal
Condition
- New construction: No
- Year built: 1998
Utilities & green energy
- Electric: Circuit Breakers
- Sewer: Community
- Utilities for property: Cable Available, Phone Available
Community & HOA
HOA
- Services included: Park Rent, Plowing, Sewer
- Additional fee info: Fee: $360
Location
- Region: Ashland
Financial & listing details
- Price per square foot: $108/sqft
- Tax assessed value: $67,880
- Annual tax amount: $1,303
- Date on market: 9/1/2026
Estimated market value
$77,500
$58,000 - $101,000
$1,838/mo
Price history
| Date | Event | Price |
|---|---|---|
| 9/5/2026 | Listed for sale | $100,000+177.8%$108/sqft |
Source:  PrimeMLS #5107697 Report a problem PrimeMLS #5107697 Report a problem | ||
| 7/10/2006 | Sold | $36,000+20%$39/sqft |
Source: Public Record Report a problem | ||
| 6/8/2005 | Sold | $30,000$32/sqft |
Source: Public Record Report a problem | ||
Public tax history
| Year | Property taxes | Tax assessment |
|---|---|---|
| 2024 | $889 | $31,270 |
| 2023 | $889 | $31,270 |
| 2022 | $889 | $31,270 |
| 2021 | $889 | $31,270 |
| 2020 | $889 +1.7% | $31,270 |
| 2019 | $874 +8% | $31,270 |
| 2018 | $809 | $31,270 -5.8% |
| 2016 | $809 -2.2% | $33,200 +0.3% |
| 2015 | $827 -0.5% | $33,100 |
| 2013 | $831 +3.9% | $33,100 -16.8% |
| 2011 | $800 +3.5% | $39,800 |
| 2010 | $773 +7.4% | $39,800 |
| 2009 | $720 -1.8% | $39,800 |
| 2008 | $733 +16.3% | $39,800 +54.3% |
| 2007 | $630 | $25,800 |
Find assessor info on the county website
Monthly payment
Climate risks
Neighborhood: 03217
Nearby schools
Schools provided by the listing agent
- Elementary: Ashland Elementary
- High: Plymouth Regional High School
- District: SAU 2 and 48
Source: PrimeMLS. This data may not be complete. We recommend contacting the local school district to confirm school assignments for this home.
Similar homes
- $128,0002 bd2 ba1k sqft862 Mayhew Turnpike Lot #21, Bridgewater, NH 03222Active
 MLS ID #5093903, Wayne Farmer. PrimeMLS
 - $125,0002 bd1 ba702 sqft30 Highland Terrace, Plymouth, NH 03264Active
 MLS ID #5106085, Rhonda Rayno. PrimeMLS
 - $100,0003 bd1 ba994 sqft16 Autumn Drive, Belmont, NH 03220Active
 MLS ID #5101903, Brenda Rowan. PrimeMLS
 - $104,9002 bd2 ba1k sqft242 Riverside Drive, Campton, NH 03223Active
 MLS ID #5084522, Jim Spanos. PrimeMLS
