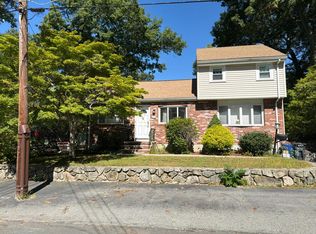
Beautifully maintained Classic New England Colonial in a fabulous West Side neighborhood. Enter through a fabulous full width farmers porch to a gracious entry foyer and original staircase.The 1st floor pops with tastefully done black and white accents carried in from the front entrance The traditional colonial layout is enhanced with an expanded, nicely updated, expansive kitchen area. The eat-in kitchen features, partial cathedral ceiling, granite counters, newer stainless steel appliances, gas stove and recessed lighting.Additionally there is an oversized slider to a deck and the back yard. Formal dining room includes an original corner china cabinet, chair rail and hardwood floor. Three second floor bedrooms with a primary Br that has 2 closets including a huge walk-in. Additional updates include a Weil McLain gas boiler and a Roth oil tank. This popular location has a Walk Score of 75 and is steps to Moulton Playground and in close proximity to the Wakefield Station stop of the B&M commuter rail.
For sale
$749,900
5 Walnut St, Wakefield, MA 01880
3beds
1,358sqft
Single Family Residence
Built in 1910
4,356 Square Feet Lot
$738,100 Zestimate®
$552/sqft
$-- HOA
What's special
Partial cathedral ceilingEat-in kitchenFormal dining roomThree second floor bedroomsRecessed lightingNewer stainless steel appliancesHardwood floor
- 9 days
- 1,510
- 147
Likely to sell faster than
Zillow last checked:
Listing updated:
Listed by:
Christopher Barrett 781-248-5011,
Barrett, Chris. J., REALTORS® 781-245-5011
Source: MLS PIN,MLS#: 73581832
Facts & features
Interior
Bedrooms & bathrooms
- Bedrooms: 3
- Bathrooms: 1
- Full bathrooms: 1
Primary bedroom
- Features: Ceiling Fan(s), Walk-In Closet(s), Flooring - Wood, Lighting - Overhead
- Level: Second
- Area: 182
- Dimensions: 14 x 13
Bedroom 2
- Features: Ceiling Fan(s), Closet, Flooring - Wood
- Level: Second
- Area: 168
- Dimensions: 14 x 12
Bedroom 3
- Features: Closet, Flooring - Wood
- Level: Second
- Area: 88
- Dimensions: 11 x 8
Primary bathroom
- Features: No
Bathroom 1
- Features: Bathroom - Tiled With Tub & Shower
- Level: First
- Area: 42
- Dimensions: 7 x 6
Dining room
- Features: Flooring - Hardwood
- Level: First
- Area: 196
- Dimensions: 14 x 14
Kitchen
- Features: Flooring - Hardwood, Balcony / Deck, Pantry, Countertops - Upgraded, Breakfast Bar / Nook, Exterior Access, Recessed Lighting, Slider, Half Vaulted Ceiling(s)
- Level: First
- Area: 260
- Dimensions: 20 x 13
Living room
- Features: Flooring - Hardwood, Open Floorplan
- Level: First
- Area: 182
- Dimensions: 14 x 13
Heating
- Steam, Oil
Cooling
- None
Appliances
- Included: Gas Water Heater, Water Heater, Range, Dishwasher, Disposal, Microwave, Refrigerator, Washer, Dryer
- Laundry: In Basement, Washer Hookup
Features
- Flooring: Tile, Hardwood, Pine
- Doors: Insulated Doors
- Basement: Full,Bulkhead,Sump Pump,Concrete,Unfinished
- Has fireplace: No
Interior area
- Total structure area: 1,358
- Total interior livable area: 1,358 sqft
- Finished area above ground: 1,358
- Finished area below ground: 0
Video & virtual tour
Property
Parking
- Total spaces: 2
- Parking features: Paved Drive, Off Street
- Uncovered spaces: 2
Accessibility
- Accessibility features: No
Features
- Patio & porch: Porch, Deck
- Exterior features: Porch, Deck
- Frontage length: 54.00
Lot
- Size: 4,356 Square Feet
Details
- Foundation area: 784
- Parcel number: M:000007 B:0089 P:0000K3,815972
- Zoning: GR
Construction
Type & style
- Home type: SingleFamily
- Architectural style: Colonial
- Property subtype: Single Family Residence
Materials
- Frame
- Foundation: Stone, Irregular
- Roof: Shingle
Condition
- Year built: 1910
Utilities & green energy
- Electric: Circuit Breakers
- Sewer: Public Sewer
- Water: Public
- Utilities for property: for Gas Range, Washer Hookup
Community & HOA
Community
- Features: Public Transportation, Shopping, Tennis Court(s), Park, Walk/Jog Trails, Medical Facility, Conservation Area, Highway Access, House of Worship, Private School, Public School, T-Station
- Subdivision: West Side
HOA
- Has HOA: No
Location
- Region: Wakefield
Financial & listing details
- Price per square foot: $552/sqft
- Tax assessed value: $659,500
- Annual tax amount: $7,743
- Date on market: 9/23/2026
- Listing terms: Contract
Estimated market value
$738,100
$701,000 - $775,000
$3,325/mo
Price history
| Date | Event | Price |
|---|---|---|
| 9/23/2026 | Listed for sale | $749,900+82.9%$552/sqft |
Source: MLS PIN #73581832 Report a problem | ||
| 11/21/2014 | Listing removed | $409,900$302/sqft |
Source: Barrett, Chris. J., REALTORS� #71766416 Report a problem | ||
| 11/13/2014 | Pending sale | $409,900$302/sqft |
Source: Barrett, Chris. J., REALTORS� #71766416 Report a problem | ||
| 11/7/2014 | Listed for sale | $409,900+230.6%$302/sqft |
Source: Barrett, Chris. J., REALTORS� #71766416 Report a problem | ||
| 6/27/1994 | Sold | $124,000$91/sqft |
Source: Public Record Report a problem | ||
Public tax history
| Year | Property taxes | Tax assessment |
|---|---|---|
| 2025 | $7,118 -1% | $627,100 -1.8% |
| 2024 | $7,188 +5.3% | $638,900 +9.7% |
| 2023 | $6,829 +7.6% | $582,200 +13% |
| 2022 | $6,348 +3.5% | $515,300 +7% |
| 2021 | $6,133 +7.6% | $481,800 +8% |
| 2020 | $5,698 +3.7% | $446,200 +4.2% |
| 2019 | $5,495 +5.2% | $428,300 +6.1% |
| 2018 | $5,225 +4.9% | $403,500 +5.5% |
| 2017 | $4,983 +4.2% | $382,400 +7.9% |
| 2016 | $4,780 +2% | $354,300 +1.9% |
| 2015 | $4,686 +9.7% | $347,600 +4% |
| 2014 | $4,271 +7.1% | $334,200 +3% |
| 2013 | $3,988 +3.3% | $324,500 |
| 2012 | $3,862 +3.8% | $324,500 |
| 2011 | $3,719 +8.3% | $324,500 +2.8% |
| 2010 | $3,435 +2.1% | $315,700 -2.1% |
| 2009 | $3,364 -2.7% | $322,500 -10% |
| 2008 | $3,458 +2.8% | $358,300 +1.4% |
| 2007 | $3,364 +2.7% | $353,400 +0.3% |
| 2006 | $3,275 +10.2% | $352,500 +7.4% |
| 2005 | $2,973 +9% | $328,100 +37.1% |
| 2004 | $2,728 -3.4% | $239,300 -6.3% |
| 2003 | $2,824 +3.7% | $255,300 |
| 2002 | $2,724 +17.8% | $255,300 +50.7% |
| 2000 | $2,312 +2.1% | $169,400 +4.8% |
| 1999 | $2,265 | $161,700 |
Find assessor info on the county website
Monthly payment
Est. payment
Payment breakdown
Explore the cost of this home by adjusting the details. Changes won't be saved.Climate risks
Neighborhood: West Side
Nearby schools
Schools provided by the listing agent
- Elementary: Walton
- Middle: Galvin
- High: Wakefield Mem
Source: MLS PIN. This data may not be complete. We recommend contacting the local school district to confirm school assignments for this home.
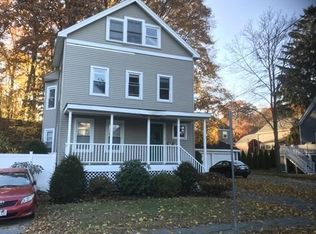

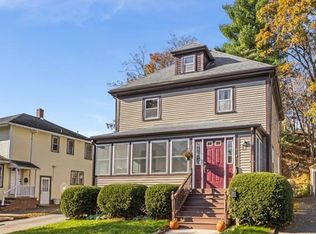
Similar homes
- $749,0003 bd2 ba1.6k sqft78 Forest St, Wakefield, MA 01880For Sale
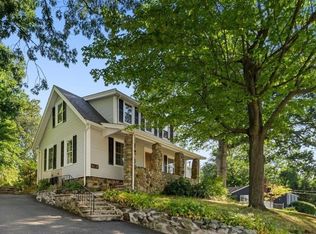 MLS ID #73584856, Alex Genovese, Flow Realty, Inc.. MLS PIN
 - $729,0003 bd1 ba1.4k sqft189 Prospect St, Wakefield, MA 01880For Sale
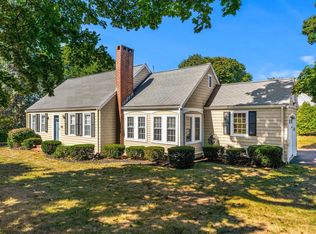 MLS ID #73584041, Nick Russo, Coldwell Banker Realty - Marblehead. MLS PIN
 - $765,0002 bd2 ba1.2k sqft11 Byron St, Wakefield, MA 01880For Sale
 MLS ID #73585034, Tom Sheehan, Compass. MLS PIN
 - $--3 bd2 ba1.6k sqft20 Catalpa St, Wakefield, MA 01880Auction
 Auction.com 1
