What a gem!! This 3 bedroom brick ranch is more than just a home, it’s a lifestyle. Just a short walk from the town center and great restaurants. Nestled on a very quiet cul de sac street is this fabulous 1 level living home. There is an oversized dining room ready for entertaining, a huge living room flooded with natural sunlight and a fantastic fireplace. 3 great size bedrooms & 2 full baths. A great big skylit eat in kitchen featuring 2 “lazy Susans”, loads of cabinets and even a pantry. Gorgeous family room with 2 big skylights and sliders to an oversized deck. There is a completely fenced in yard and spectacular gardens. A walk up attic for easy accessibility to endless storage. The lower level has a rec room and loads of storage. Hardwood floors, replacement windows, Central Air, city water, sewers and a 1 car garage . Over 2000 sq feet of living space. Don’t miss this one!! MULTIPLE OFFERS IN HAND All offers must be emailed with pre-approval or POF by 1:00 pm on Monday October 2, 2023.
Sold for $340,000
$340,000
5 Walter Street, East Haven, CT 06512
3beds
2,303sqft
Single Family Residence
Built in 1953
10,018 Square Feet Lot
$408,000 Zestimate®
$148/sqft
$3,154 Estimated rent
Home value
$408,000
$388,000 - $432,000
$3,154/mo
Zestimate® history
Owner options
List your home for rent
$3,154/mo
Rent Zestimate®
Find your next renter with Zillow Rental Manager. Plus, with online applications, you can quickly screen prospective tenants – for free.
$3,154/mo
Rent Zestimate®
Refinance and save
$2,562/mo
Est. payment
Refinancing to a lower rate could help reduce your monthly payments and save thousands over the life of the loan.
$2,562/mo
Est. payment
Explore your selling options
Work with a Zillow partner agent
Leverage their expertise and Zillow's premium Showcase listings to get your home seen by more buyers.
Get startedList with your own agent
Get your home in front of millions of buyers by listing it on Zillow.
Learn how to do itSell it yourself
Take full control of how buyers see your home on Zillow by listing For Sale by Owner (FSBO).
List your homeWhat's special
Central airReplacement windowsOversized deckHardwood floorsGorgeous family roomLoads of cabinetsOversized dining room
Zillow last checked:
Listing updated:
Listed by:
THE SUSAN SANTORO TEAM,
Susan Santoro 203-605-5297,
William Pitt Sotheby's Int'l 203-453-2533
Bought with:
Andrew Stein, RES.0827944
Vanguard Private Client Grp
Source: Smart MLS,MLS#: 170593659
Facts & features
Interior
Bedrooms & bathrooms
- Bedrooms: 3
- Bathrooms: 2
- Full bathrooms: 2
Primary bedroom
- Features: Cathedral Ceiling(s), Hardwood Floor
- Level: Main
- Area: 203 Square Feet
- Dimensions: 14.5 x 14
Bedroom
- Features: Hardwood Floor
- Level: Main
- Area: 137.5 Square Feet
- Dimensions: 11 x 12.5
Bedroom
- Features: Hardwood Floor
- Level: Main
- Area: 144 Square Feet
- Dimensions: 12 x 12
Bathroom
- Features: Remodeled
- Level: Main
Bathroom
- Level: Lower
Dining room
- Features: Hardwood Floor
- Level: Main
- Area: 210 Square Feet
- Dimensions: 14 x 15
Family room
- Features: Remodeled, Skylight, Tile Floor
- Level: Main
- Area: 171 Square Feet
- Dimensions: 9 x 19
Kitchen
- Features: Skylight, Tile Floor
- Level: Main
- Area: 209 Square Feet
- Dimensions: 11 x 19
Living room
- Features: Built-in Features, Fireplace, Hardwood Floor
- Level: Main
- Area: 260 Square Feet
- Dimensions: 13 x 20
Rec play room
- Level: Lower
- Area: 357 Square Feet
- Dimensions: 17 x 21
Heating
- Hot Water, Radiator, Oil
Cooling
- Central Air
Appliances
- Included: Electric Cooktop, Oven/Range, Refrigerator, Dishwasher, Disposal, Washer, Dryer, Water Heater
Features
- Open Floorplan, Smart Thermostat
- Windows: Thermopane Windows
- Basement: Full,Partially Finished
- Attic: Walk-up
- Number of fireplaces: 1
Interior area
- Total structure area: 2,303
- Total interior livable area: 2,303 sqft
- Finished area above ground: 1,903
- Finished area below ground: 400
Property
Parking
- Total spaces: 1
- Parking features: Attached, Private, Paved
- Attached garage spaces: 1
- Has uncovered spaces: Yes
Features
- Patio & porch: Deck
- Exterior features: Garden
- Fencing: Full
Lot
- Size: 10,018 Square Feet
- Features: Cul-De-Sac, Level
Details
- Parcel number: 1109119
- Zoning: R-1
Construction
Type & style
- Home type: SingleFamily
- Architectural style: Ranch
- Property subtype: Single Family Residence
Materials
- Brick
- Foundation: Block
- Roof: Asphalt
Condition
- New construction: No
- Year built: 1953
Utilities & green energy
- Sewer: Public Sewer
- Water: Public
Green energy
- Energy efficient items: Windows
Community & HOA
Community
- Features: Basketball Court, Near Public Transport, Library, Medical Facilities, Playground
HOA
- Has HOA: No
- Amenities included: None
Location
- Region: New Haven
Financial & listing details
- Price per square foot: $148/sqft
- Tax assessed value: $177,100
- Annual tax amount: $5,526
- Date on market: 11/1/2023
Price history
| Date | Event | Price |
|---|---|---|
| 10/31/2023 | Sold | $340,000+6.3%$148/sqft |
Source:  Smart MLS #170593659 Report a problem Smart MLS #170593659 Report a problem | ||
| 10/7/2023 | Pending sale | $319,900$139/sqft |
Source: Smart MLS #170593659 Report a problem | ||
| 9/29/2023 | Listed for sale | $319,900+113.3%$139/sqft |
Source: Smart MLS #170593659 Report a problem | ||
| 8/2/1999 | Sold | $150,000$65/sqft |
Source: Public Record Report a problem | ||
Public tax history
| Year | Property taxes | Tax assessment |
|---|---|---|
| 2025 | $5,922 | $177,100 |
| 2024 | $5,922 +7.2% | $177,100 |
| 2023 | $5,526 | $177,100 |
| 2022 | $5,526 +13.8% | $177,100 +24.9% |
| 2021 | $4,858 0% | $141,840 |
| 2020 | $4,858 +8% | $141,840 +2.3% |
| 2019 | $4,497 -0.1% | $138,710 |
| 2018 | $4,501 +2.9% | $138,710 |
| 2017 | $4,376 -8.5% | $138,710 -8.5% |
| 2015 | $4,780 -1.6% | $151,520 |
| 2014 | $4,856 +3.5% | $151,520 |
| 2013 | $4,690 | $151,520 |
| 2012 | $4,690 +4.4% | $151,520 -10.4% |
| 2011 | $4,494 -0.9% | $169,020 |
| 2010 | $4,536 +17.5% | $169,020 |
| 2009 | $3,862 | $169,020 |
| 2008 | $3,862 | $169,020 |
| 2007 | $3,862 +10.1% | $169,020 +81.9% |
| 2006 | $3,507 +42.9% | $92,900 +42.9% |
| 2005 | $2,455 +11.3% | $65,030 |
| 2003 | $2,205 -0.5% | $65,030 +8.4% |
| 2000 | $2,217 | $60,000 |
Find assessor info on the county website
Neighborhood: 06512
Nearby homes
- $279,2002 bd1 ba985 sqft46 Burr St, East Haven, CT 06512Off Market
- $427,5004 bd2 ba2.1k sqft44 Burr St, New Haven, CT 06512Off Market
- $36,68010,019 sqft13 Walter St, East Haven, CT 06512Off Market
- $340,0003 bd1 ba1.1k sqft18 Gordon St, East Haven, CT 06512Sold
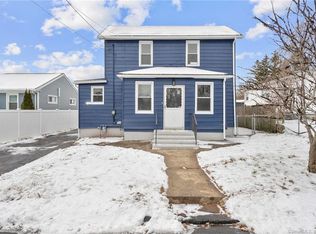
- $323,0003 bd2 ba1.1k sqft39 Burr St, New Haven, CT 06512Off Market
- $464,6004 bd2 ba3.4k sqft45 Burr St, New Haven, CT 06512Off Market
- $300,5003 bd1 ba1.1k sqft22 Gordon St, East Haven, CT 06512Off Market
- $345,8003 bd2 ba1k sqft16 Gordon St, East Haven, CT 06512Off Market
Nearby schools
GreatSchools rating
- 3/10Grove J. Tuttle SchoolGrades: K-5Distance: 0.6 mi
- 4/10Joseph Melillo Middle SchoolGrades: 6-8Distance: 1 mi
- 3/10East Haven High SchoolGrades: 9-12Distance: 4.3 mi
Schools provided by the listing agent
- Elementary: Grove J. Tuttle
- High: East Haven
Source: Smart MLS. This data may not be complete. We recommend contacting the local school district to confirm school assignments for this home.
Sell for more on Zillow
Get a Zillow Showcase℠ listing at no additional cost and you could sell for .
$408,000
2% more
+$8,160
With Zillow Showcase(estimated)
$416,160
Sell for more on Zillow
Get a Zillow Showcase℠ listing at no additional cost and you could sell for .
$408,000
2% more
+$8,160
With Zillow Showcase(estimated)
$416,160
- Connecticut
- New Haven County
- East Haven
- 06512
- 5 Walter Street
