Picture-perfect and impeccably maintained, this beautiful 7-room, 3-bedroom, 2-full-bath ranch is ideally situated on a large, level, professionally landscaped corner lot on a quiet dead-end street in the highly sought-after Greenlodge neighborhood. The sun-filled main level features a spacious fireplaced living room, an inviting first-floor family room, and a large open kitchen with maple cabinetry, Corian countertops, stainless steel appliances, and tile flooring. Three generously sized bedrooms and an updated full bath complete the main level. The expansive finished lower level offers outstanding flexibility with excellent ADU or extended-family potential, featuring a large bonus room with new flooring, an updated full bath with a walk-in shower, and an oversized unfinished storage area. Additional highlights include beautiful hardwood floors, two-zone heating, a newer roof, replacement windows, enclosed exterior storage, a relaxing patio overlooking the beautifully landscaped yard, and numerous updates throughout. Ideally located just minutes from Greenlodge Elementary School, Legacy Place, the commuter rail, Route 1, and I-95, this exceptional home offers the perfect blend of comfort, convenience, and location. Showings begin at the Open House on Sunday, August 2, 2026, from 1:00–3:00 PM. Offers are due Tuesday, August 4, 2026, by 2:00 PM.
Pending
$724,999
5 Walters Ave, Dedham, MA 02026
3beds
1,575sqft
Single Family Residence
Built in 1959
10,583 Square Feet Lot
$751,200 Zestimate®
$460/sqft
$-- HOA
What's special
Replacement windowsNewer roofBeautifully landscaped yardQuiet dead-end streetSun-filled main levelInviting first-floor family roomThree generously sized bedrooms
- 47 days
- 62
- 0
Likely to sell faster than
Zillow last checked:
Listing updated:
Listed by:
John R. Bethoney 781-844-7741,
Discover Properties 781-326-1800
Source: MLS PIN,MLS#: 73557085
Facts & features
Interior
Bedrooms & bathrooms
- Bedrooms: 3
- Bathrooms: 2
- Full bathrooms: 2
Primary bedroom
- Level: First
Bedroom 2
- Level: First
Bedroom 3
- Level: First
Primary bathroom
- Features: No
Bathroom 1
- Features: Bathroom - Half
- Level: First
Bathroom 2
- Features: Bathroom - Full
- Level: Basement
Family room
- Level: First
Kitchen
- Level: First
Living room
- Level: First
Heating
- Baseboard, Natural Gas
Cooling
- None
Appliances
- Included: Gas Water Heater, Water Heater, Range, Dishwasher, Disposal, Microwave, Refrigerator
- Laundry: In Basement
Features
- Bonus Room
- Flooring: Tile, Hardwood
- Basement: Full,Finished
- Number of fireplaces: 1
- Fireplace features: Living Room
Interior area
- Total structure area: 1,575
- Total interior livable area: 1,575 sqft
- Finished area above ground: 1,252
- Finished area below ground: 323
Video & virtual tour
Property
Parking
- Total spaces: 3
- Parking features: Paved Drive, Off Street
- Uncovered spaces: 3
Accessibility
- Accessibility features: No
Features
- Patio & porch: Patio
- Exterior features: Patio
Lot
- Size: 10,583 Square Feet
Details
- Parcel number: M:0166 L:0048,73327
- Zoning: B
Construction
Type & style
- Home type: SingleFamily
- Architectural style: Ranch
- Property subtype: Single Family Residence
Materials
- Foundation: Concrete Perimeter
- Roof: Shingle
Condition
- Year built: 1959
Utilities & green energy
- Electric: Circuit Breakers
- Sewer: Public Sewer
- Water: Public
Community & HOA
Community
- Features: Public Transportation, Shopping, Highway Access, Public School, T-Station
HOA
- Has HOA: No
Location
- Region: Dedham
Financial & listing details
- Price per square foot: $460/sqft
- Tax assessed value: $607,900
- Annual tax amount: $7,478
- Date on market: 7/30/2026
Estimated market value
$751,200
$714,000 - $789,000
$4,010/mo
Price history
| Date | Event | Price |
|---|---|---|
| 8/11/2026 | Pending sale | $724,999$460/sqft |
Source: MLS PIN #73557085 Report a problem | ||
| 7/30/2026 | Listed for sale | $724,999$460/sqft |
Source: MLS PIN #73557085 Report a problem | ||
Public tax history
| Year | Property taxes | Tax assessment |
|---|---|---|
| 2025 | $7,277 +5.6% | $576,600 +4.6% |
| 2024 | $6,891 +6.3% | $551,300 +9.2% |
| 2023 | $6,483 +5.7% | $504,900 +9.9% |
| 2022 | $6,133 +5.4% | $459,400 +7.9% |
| 2021 | $5,818 +1.2% | $425,600 +1.6% |
| 2020 | $5,750 +5.2% | $419,100 +8.5% |
| 2019 | $5,468 +8.4% | $386,400 +11.5% |
| 2018 | $5,042 +2.1% | $346,500 +3.6% |
| 2017 | $4,939 -1.6% | $334,600 +3.3% |
| 2016 | $5,019 +0.1% | $324,000 +2.6% |
| 2015 | $5,013 +4.9% | $315,900 +6.3% |
| 2014 | $4,781 +6.6% | $297,300 +4.6% |
| 2013 | $4,486 +5.4% | $284,100 +3% |
| 2012 | $4,256 +1.8% | $275,800 -5.2% |
| 2011 | $4,180 +3.5% | $290,900 -2.2% |
| 2010 | $4,037 +1.9% | $297,500 -5.3% |
| 2009 | $3,963 +2.8% | $314,000 -1.8% |
| 2008 | $3,854 +1.6% | $319,800 -7.9% |
| 2007 | $3,795 +5.9% | $347,200 +8% |
| 2006 | $3,585 +12.5% | $321,500 +5.7% |
| 2005 | $3,187 +64.4% | $304,100 +60.6% |
| 2004 | $1,938 -27.1% | $189,400 |
| 2003 | $2,657 +4.9% | $189,400 |
| 2002 | $2,532 +21.3% | $189,400 +27.5% |
| 1999 | $2,088 | $148,600 |
Find assessor info on the county website
Monthly payment
Est. payment
Payment breakdown
Explore the cost of this home by adjusting the details. Changes won't be saved.Climate risks
Neighborhood: Greenlodge
Nearby schools
Schools provided by the listing agent
- Elementary: Greenlodge
- Middle: Dedham
- High: Dedham
Source: MLS PIN. This data may not be complete. We recommend contacting the local school district to confirm school assignments for this home.
Similar homes
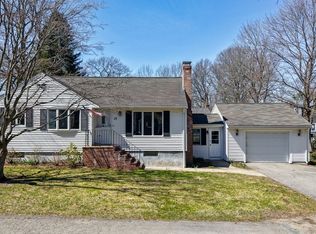
- $849,9004 bd2 ba1.7k sqft20 Bonney Ln, Dedham, MA 02026For Sale
 MLS ID #73572582, John Murtagh, John M. Murtagh Real Estate. MLS PIN
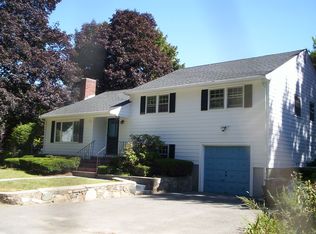
 - $749,0003 bd3 ba1.3k sqft31 Pacella Dr, Dedham, MA 02026For Sale
 MLS ID #73563397, Dan J. Keating, Coldwell Banker Realty - Brookline. MLS PIN
 - $660,0002 bd2 ba1.8k sqft39 Hillsdale Rd, Dedham, MA 02026For Sale
 MLS ID #73559449, Cathy Chaisson, Mass Properties Real Estate, Inc.. MLS PIN
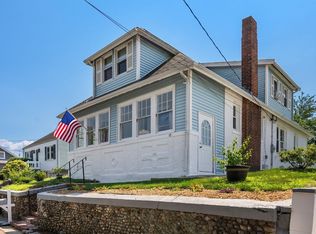
 - $729,0004 bd2 ba1.9k sqft18 Kiely Rd, Dedham, MA 02026For Sale
 MLS ID #73563602, Jennifer Barsamian, Compass. MLS PIN
