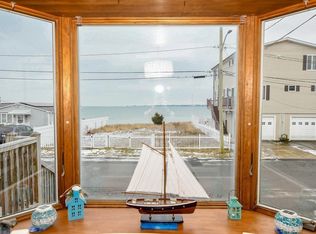
Welcome to 5 Wampanoag Drive, an exciting opportunity in Fairhaven’s Sconticut Neck. Enjoy coastal living, neighborhood beaches and a strong sense of community. Set on approximately .17 acre and served by town water and sewer, this 2-bedroom, 1-bath w/walk in shower ranch offers 1,236 sq. ft. of living area plus a flexible bonus room. Hardwood floors, a gas fireplace and a warm, character-filled kitchen add to the appeal.What makes this property especially special is the setting. The land has an open, coastal feel with beautiful surrounding views. A rear deck,with wiring for a generator, creates an easy connection to the outdoors. An attractive detached garage with electricity adds useful storage and versatility.Living here means having the shoreline woven into everyday life. The property’s deed includes rights associated with private ways leading toward Dyer’s Cove. It also includes rights relating to the waters, beach and shore for activities that include fishing, boating and bathing. With five beaches to choose from within roughly a mile, including spectacular West Island Town Beach, there is always another place to walk, swim, launch a kayak or simply enjoy the coast.The Sconticut Neck and West Island area is rich in Fairhaven history and local folklore. That gives this coastal neighborhood a character all its own.For buyers with a bigger vision, there may be an additional opportunity. The seller also owns 7 Wampanoag Drive next door and may consider selling both properties together for the right offer. Inquire for details.
For sale
$595,000
5 Wampanoag Dr, Fairhaven, MA 02719
2beds
1,236sqft
Single Family Residence
Built in 1940
7,205 Square Feet Lot
$578,100 Zestimate®
$481/sqft
$-- HOA
What's special
Gas fireplaceWalk in showerRear deckHardwood floorsWarm character-filled kitchenFlexible bonus room
- 20 hours
- 335
- 5
Zillow last checked:
Listing updated:
Listed by:
Melanie Reis-Costa 508-542-1401,
Bold Real Estate Inc. 508-999-9800,
Kate Lanagan MacGregor 508-728-3648
Source: MLS PIN,MLS#: 73571568
Facts & features
Interior
Bedrooms & bathrooms
- Bedrooms: 2
- Bathrooms: 1
- Full bathrooms: 1
- Main level bedrooms: 2
Primary bedroom
- Features: Flooring - Hardwood
- Level: Main,First
Bedroom 2
- Features: Flooring - Hardwood
- Level: Main,First
Primary bathroom
- Features: No
Bathroom 1
- Features: Bathroom - Full, Bathroom - With Shower Stall
- Level: First
Kitchen
- Features: Ceiling Fan(s), Flooring - Hardwood
- Level: Main,First
Living room
- Features: Ceiling Fan(s), Flooring - Hardwood, Exterior Access
- Level: Main,First
Heating
- Baseboard, Other
Cooling
- Other
Appliances
- Included: Water Heater, Range
- Laundry: Main Level, Electric Dryer Hookup, Washer Hookup, First Floor
Features
- Bonus Room, Internet Available - Unknown
- Flooring: Hardwood, Flooring - Hardwood
- Has basement: No
- Number of fireplaces: 1
- Fireplace features: Living Room
Interior area
- Total structure area: 1,236
- Total interior livable area: 1,236 sqft
- Finished area above ground: 1,236
Property
Parking
- Total spaces: 4
- Parking features: Detached, Garage Faces Side, Off Street, Stone/Gravel
- Garage spaces: 1
- Uncovered spaces: 3
Features
- Patio & porch: Deck - Wood
- Exterior features: Deck - Wood, Rain Gutters
- Has view: Yes
- View description: Scenic View(s), Water, Ocean, Private Water View, Public Water View
- Has water view: Yes
- Water view: Ocean,Private,Public,Water
- Waterfront features: Beach Access, Ocean, Walk to, 1/10 to 3/10 To Beach, Beach Ownership(Private, Public, Deeded Rights)
Lot
- Size: 7,205 Square Feet
- Features: Flood Plain, Cleared, Level
Details
- Parcel number: M:00029D L:00168 S:,3284498
- Zoning: RR
Construction
Type & style
- Home type: SingleFamily
- Architectural style: Ranch
- Property subtype: Single Family Residence
Materials
- Frame
- Foundation: Other
- Roof: Shingle
Condition
- Year built: 1940
Utilities & green energy
- Electric: Circuit Breakers
- Sewer: Public Sewer
- Water: Public
- Utilities for property: for Gas Range, for Electric Dryer, Washer Hookup
Community & HOA
Community
- Features: Shopping, Walk/Jog Trails, Bike Path, Highway Access, Marina, Public School
- Subdivision: Sconticut Neck
HOA
- Has HOA: No
Location
- Region: Fairhaven
Financial & listing details
- Price per square foot: $481/sqft
- Tax assessed value: $459,400
- Annual tax amount: $4,282
- Date on market: 9/3/2026
Estimated market value
$578,100
$549,000 - $607,000
$2,107/mo
Price history
| Date | Event | Price |
|---|---|---|
| 9/3/2026 | Listed for sale | $595,000+340.7%$481/sqft |
Source: MLS PIN #73571568 Report a problem | ||
| 5/29/2009 | Sold | $135,000-9.9%$109/sqft |
Source: Public Record Report a problem | ||
| 4/23/2009 | Listed for sale | $149,900-28%$121/sqft |
Source: MLS Property Information Network #70906076 Report a problem | ||
| 12/21/2007 | Sold | $208,250$168/sqft |
Source: Public Record Report a problem | ||
Public tax history
| Year | Property taxes | Tax assessment |
|---|---|---|
| 2025 | $4,282 +5.5% | $459,400 +4.5% |
| 2024 | $4,057 +7.2% | $439,500 +15.5% |
| 2023 | $3,786 +6.8% | $380,500 +9.7% |
| 2022 | $3,544 -2.9% | $346,800 +7.2% |
| 2021 | $3,651 +2.1% | $323,400 |
| 2020 | $3,577 +1.7% | $323,400 +7.3% |
| 2019 | $3,517 +1% | $301,400 +1.7% |
| 2018 | $3,483 -0.7% | $296,400 +1.7% |
| 2017 | $3,508 +0.3% | $291,400 +1.5% |
| 2016 | $3,498 +7.5% | $287,200 +7.2% |
| 2015 | $3,255 +5.6% | $267,900 |
| 2014 | $3,081 +1% | $267,900 -5.4% |
| 2013 | $3,050 +4.1% | $283,200 -0.8% |
| 2012 | $2,931 +7.4% | $285,400 |
| 2011 | $2,728 +11.5% | $285,400 +3.7% |
| 2010 | $2,446 -11.5% | $275,100 -17.4% |
| 2009 | $2,764 +2.6% | $333,000 -2.8% |
| 2008 | $2,694 -7.7% | $342,700 -7.1% |
| 2007 | $2,920 -2.5% | $368,700 |
| 2006 | $2,994 +13.2% | $368,700 +64.7% |
| 2003 | $2,645 +40.5% | $223,800 +79.9% |
| 2000 | $1,883 | $124,400 |
Find assessor info on the county website
Monthly payment
Est. payment
Payment breakdown
Explore the cost of this home by adjusting the details. Changes won't be saved.Climate risks
Neighborhood: 02719
Nearby schools
Schools provided by the listing agent
- Elementary: Leroy Wood School
- Middle: Hastings Middle Scool
- High: Fairhaven High School
Source: MLS PIN. This data may not be complete. We recommend contacting the local school district to confirm school assignments for this home.

Similar homes
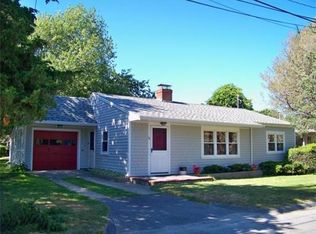
- $699,0002 bd2 ba1.1k sqft129 Balsam St, Fairhaven, MA 02719For Sale
 MLS ID #73570486, Bradford Thelin, RE/MAX Vantage. MLS PIN
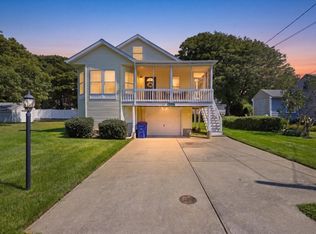
 - $650,0005 bd2 ba1.8k sqft61 Bridge St, Fairhaven, MA 02719For Sale
 MLS ID #73570601, Alexander Machado, Seaport Realty. MLS PIN
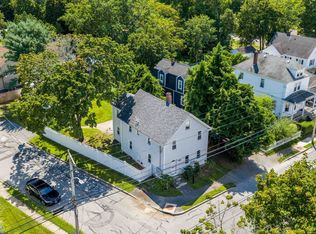
 - $699,0002 bd2 ba1.7k sqft476 Sconticut Neck Rd, Fairhaven, MA 02719For Sale
 MLS ID #73548991, John Ray, Cameron Real Estate Group. MLS PIN
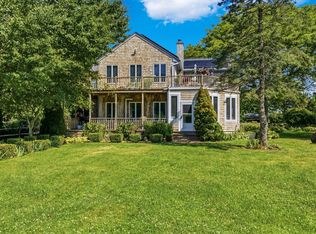
 - $584,9002 bd1 ba1k sqft58 Bayview Ave, Fairhaven, MA 02719For Sale
 MLS ID #73466527, Beth Van der Veer, Conway - Mattapoisett. MLS PIN
