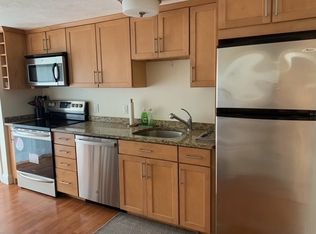
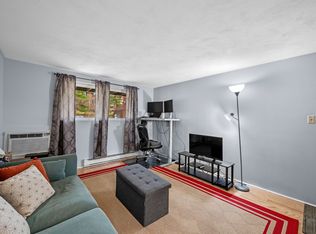
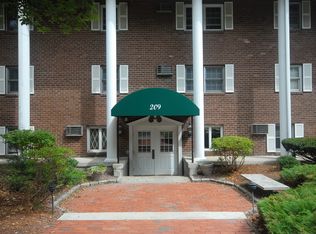
END CORNER UNIT!!! Lovely bright, and spacious 2 bedroom condo in the well maintained, small (36 units) Crestview Complex. New Carpeting, and the Kitchen and Bath have been redone. New water heater, laundry room and roof for the building in 2025. Good closet space, plus a fabulous giant storage closet located in the unit. Sit out on the deck overlooking a really nice side yard. All this located very nicely near the intersection of routes 2A and 27. Just up the street from Nara park and that wonderful bike rail trail. Convenient to everything in Acton, the great schools, the commuter rail, shopping and parks Just a great opportunity to live in sought after Acton with it's high rated schools and convenient location
For sale
Price cut: $5K (9/9)
$265,000
5 Wampus Ave APT 4, Acton, MA 01720
2beds
730sqft
Condominium
Built in 1971
-- sqft lot
$269,300 Zestimate®
$363/sqft
$671/mo HOA
What's special
Good closet spaceNew carpetingEnd corner unit
- 77 days
- 535
- 22
Zillow last checked:
Listing updated:
Listed by:
Cheryl Cowley 978-337-3580,
Cowley Associates 978-486-3231
Source: MLS PIN,MLS#: 73541875
Facts & features
Interior
Bedrooms & bathrooms
- Bedrooms: 2
- Bathrooms: 1
- Full bathrooms: 1
Primary bedroom
- Features: Flooring - Wall to Wall Carpet
- Level: Second
- Area: 121
- Dimensions: 11 x 11
Bedroom 2
- Features: Flooring - Wall to Wall Carpet
- Level: Second
- Area: 110
- Dimensions: 10 x 11
Bathroom 1
- Features: Bathroom - Full, Bathroom - With Tub & Shower, Flooring - Stone/Ceramic Tile
- Level: Second
- Area: 49
- Dimensions: 7 x 7
Kitchen
- Features: Flooring - Stone/Ceramic Tile, Balcony - Exterior, Slider
- Level: Second
- Area: 112
- Dimensions: 8 x 14
Living room
- Features: Flooring - Wall to Wall Carpet
- Level: Second
- Area: 198
- Dimensions: 11 x 18
Heating
- Electric Baseboard
Cooling
- Window Unit(s)
Appliances
- Included: Range, Dishwasher, Refrigerator
- Laundry: In Building
Features
- Internet Available - Unknown
- Flooring: Tile, Carpet
- Has basement: No
- Has fireplace: No
- Common walls with other units/homes: 2+ Common Walls,Corner
Interior area
- Total structure area: 730
- Total interior livable area: 730 sqft
- Finished area above ground: 730
Property
Parking
- Total spaces: 2
- Parking features: Off Street, Paved
- Uncovered spaces: 2
Features
- Exterior features: Balcony
Details
- Parcel number: 307258
- Zoning: Res
Construction
Type & style
- Home type: Condo
- Property subtype: Condominium
- Attached to another structure: Yes
Materials
- Frame, Brick
- Roof: Shingle
Condition
- Year built: 1971
Utilities & green energy
- Electric: 100 Amp Service
- Sewer: Private Sewer
- Water: Public
- Utilities for property: for Electric Range
Community & HOA
Community
- Features: Public Transportation, Shopping, Tennis Court(s), Park, Walk/Jog Trails, Medical Facility, Bike Path, Conservation Area, Highway Access, House of Worship, Private School, Public School
HOA
- Amenities included: Hot Water
- Services included: Water, Insurance, Maintenance Structure, Road Maintenance, Maintenance Grounds, Snow Removal, Trash
- HOA fee: $671 monthly
Location
- Region: Acton
Financial & listing details
- Price per square foot: $363/sqft
- Tax assessed value: $258,900
- Annual tax amount: $4,440
- Date on market: 6/25/2026
- Listing terms: Contract
Estimated market value
$269,300
$256,000 - $283,000
$2,092/mo
Price history
| Date | Event | Price |
|---|---|---|
| 9/9/2026 | Price change | $265,000-1.9%$363/sqft |
Source: MLS PIN #73541875 Report a problem | ||
| 8/14/2026 | Listed for rent | $2,300+9.5%$3/sqft |
Source: MLS PIN #73563906 Report a problem | ||
| 8/11/2026 | Price change | $270,000-1.5%$370/sqft |
Source: MLS PIN #73541875 Report a problem | ||
| 8/6/2026 | Price change | $274,000-1.8%$375/sqft |
Source: MLS PIN #73541875 Report a problem | ||
| 8/2/2026 | Price change | $279,000-2.1%$382/sqft |
Source: MLS PIN #73541875 Report a problem | ||
| 7/18/2026 | Price change | $285,000-1.4%$390/sqft |
Source: MLS PIN #73541875 Report a problem | ||
| 6/25/2026 | Listed for sale | $289,000+70%$396/sqft |
Source: MLS PIN #73541875 Report a problem | ||
| 4/20/2024 | Listing removed | -- |
Source: MLS PIN #73200326 Report a problem | ||
| 3/1/2024 | Price change | $2,100-4.5%$3/sqft |
Source: MLS PIN #73200326 Report a problem | ||
| 2/7/2024 | Listed for rent | $2,200+10%$3/sqft |
Source: Zillow Rentals Report a problem | ||
| 12/1/2022 | Listing removed | -- |
Source: Zillow Rental Manager Report a problem | ||
| 10/31/2022 | Listed for rent | $2,000$3/sqft |
Source: Zillow Rental Manager Report a problem | ||
| 12/17/2018 | Sold | $170,000-2.8%$233/sqft |
Source: Public Record Report a problem | ||
| 11/6/2018 | Pending sale | $174,900$240/sqft |
Source: Keller Williams Realty Boston Northwest #72414523 Report a problem | ||
| 10/23/2018 | Listed for sale | $174,900+29.6%$240/sqft |
Source: Keller Williams Realty Boston Northwest #72414523 Report a problem | ||
| 8/16/2016 | Sold | $135,000-13.2%$185/sqft |
Source: Public Record Report a problem | ||
| 7/14/2016 | Price change | $155,555-9%$213/sqft |
Source: Houde Real Estate #72020634 Report a problem | ||
| 7/6/2016 | Price change | $170,999-2.8%$234/sqft |
Source: Houde Real Estate #72020634 Report a problem | ||
| 7/1/2016 | Price change | $175,999-2.2%$241/sqft |
Source: Houde Real Estate #72020634 Report a problem | ||
| 6/28/2016 | Price change | $179,999-5.8%$247/sqft |
Source: Houde Real Estate #72020634 Report a problem | ||
| 6/9/2016 | Listed for sale | $191,000$262/sqft |
Source: Houde Real Estate #72020634 Report a problem | ||
Public tax history
| Year | Property taxes | Tax assessment |
|---|---|---|
| 2025 | $4,440 +12.4% | $258,900 +9.3% |
| 2024 | $3,949 +10.7% | $236,900 +16.6% |
| 2023 | $3,568 -5.3% | $203,200 +4.9% |
| 2022 | $3,767 +8.1% | $193,700 +12.4% |
| 2021 | $3,486 +12.1% | $172,300 +6.6% |
| 2020 | $3,109 +8.4% | $161,600 +9.1% |
| 2019 | $2,869 +15% | $148,100 +15.1% |
| 2018 | $2,494 +14.2% | $128,700 +12.3% |
| 2017 | $2,184 -1.1% | $114,600 -0.2% |
| 2016 | $2,208 +4.7% | $114,800 +3.7% |
| 2015 | $2,109 -0.9% | $110,700 +1.2% |
| 2014 | $2,128 +1.8% | $109,400 |
| 2013 | $2,090 -5.4% | $109,400 -8.1% |
| 2012 | $2,209 +7.3% | $119,100 +4.7% |
| 2011 | $2,058 +0.2% | $113,800 -5.2% |
| 2010 | $2,054 +11.9% | $120,000 +8.1% |
| 2009 | $1,835 -19.6% | $111,000 -25.1% |
| 2008 | $2,281 +17.6% | $148,200 +11.7% |
| 2007 | $1,940 | $132,700 |
Find assessor info on the county website
Monthly payment
Est. payment
Payment breakdown
Explore the cost of this home by adjusting the details. Changes won't be saved.Climate risks
Neighborhood: 01720
Nearby schools
Schools provided by the listing agent
- Middle: Rj Grey
- High: Abrhs
Source: MLS PIN. This data may not be complete. We recommend contacting the local school district to confirm school assignments for this home.


Similar homes
- $268,0002 bd1 ba730 sqftCrestfield Condominiums, Acton, MA 01720For Sale
 MLS ID #73547155, Ian McGovern, Keller Williams Realty Boston Northwest. MLS PIN
 - $259,9001 bd1 ba753 sqftBrook Run, Acton, MA 01720For Sale
 MLS ID #73543589, Christine Yoken, LAER Realty Partners. MLS PIN
 - $299,0002 bd1 ba904 sqftPine Hill, Acton, MA 01720For Sale
 MLS ID #73572154, Laura S. McKenna, Barrett Sotheby's International Realty. MLS PIN
 - $234,0001 bd1 ba770 sqft380 Great Rd APT A204, Acton, MA 01720For Sale
 MLS ID #73544432, Leonard Ferrari Jr., Century 21 North East. MLS PIN
