Welcome to the most charming home on Warren Avenue! Perched up high with peek-a-boo ocean views, this cozy antique Cape will warm your heart the moment you enter. Updated kitchen has cherry cabinets, granite countertops and stainless steel appliances. Hardwood floors throughout and gas fireplace. The family room with pocket doors offers flexibility to be a separate den or office space. Convenient and spacious half bath off the kitchen with laundry. Upstairs you will find a fully renovated full bathroom, two bedrooms and the primary bedroom with walk-in closets and some water views. Enjoy hosting parties on your new back yard patio and outdoor bar. Detached garage offers space for your car or additional storage. Recent updates include AC mini splits, on demand heating system, interior painting, and renovated full bath. Enjoy all that downtown Plymouth has to offer...shopping, dining, and the waterfront! And Plymouth Long Beach is just minutes away. Don't miss this amazing home!
Sold for $710,000
$710,000
5 Warren Ave, Plymouth, MA 02360
3beds
1,624sqft
Single Family Residence
Built in 1820
8,712 Square Feet Lot
$752,500 Zestimate®
$437/sqft
$3,369 Estimated rent
Home value
$752,500
$685,000 - $828,000
$3,369/mo
Zestimate® history
Owner options
List your home for rent
$3,369/mo
Rent Zestimate®
Find your next renter with Zillow Rental Manager. Plus, with online applications, you can quickly screen prospective tenants – for free.
$3,369/mo
Rent Zestimate®
Refinance and save
$4,503/mo
Est. payment
Refinancing to a lower rate could help reduce your monthly payments and save thousands over the life of the loan.
$4,503/mo
Est. payment
Explore your selling options
Work with a Zillow partner agent
Leverage their expertise and Zillow's premium Showcase listings to get your home seen by more buyers.
Get startedList with your own agent
Get your home in front of millions of buyers by listing it on Zillow.
Learn how to do itSell it yourself
Take full control of how buyers see your home on Zillow by listing For Sale by Owner (FSBO).
List your homeWhat's special
Gas fireplaceDetached garageCozy antique capeUpdated kitchenHardwood floorsGranite countertopsWalk-in closets
Zillow last checked:
Listing updated:
Listed by:
Katrina McGrail 781-561-5140,
South Shore Sotheby's International Realty 781-934-2000
Bought with:
Daniel Arnao
Coldwell Banker Realty - Hingham
Source: MLS PIN,MLS#: 73333089
Facts & features
Interior
Bedrooms & bathrooms
- Bedrooms: 3
- Bathrooms: 2
- Full bathrooms: 1
- 1/2 bathrooms: 1
Primary bedroom
- Features: Walk-In Closet(s), Flooring - Hardwood
- Level: Second
- Area: 280
- Dimensions: 20 x 14
Bedroom 2
- Features: Closet, Flooring - Hardwood
- Level: Second
- Area: 169
- Dimensions: 13 x 13
Bedroom 3
- Features: Closet, Flooring - Hardwood
- Level: Second
- Area: 130
- Dimensions: 13 x 10
Bathroom 1
- Features: Bathroom - Half, Flooring - Laminate, Flooring - Wood, Dryer Hookup - Electric, Washer Hookup
- Level: First
- Area: 120
- Dimensions: 15 x 8
Bathroom 2
- Features: Bathroom - Full, Bathroom - Tiled With Shower Stall, Closet/Cabinets - Custom Built, Flooring - Stone/Ceramic Tile, Beadboard
- Level: Second
- Area: 72
- Dimensions: 9 x 8
Kitchen
- Features: Flooring - Hardwood, Countertops - Stone/Granite/Solid, Kitchen Island, Stainless Steel Appliances
- Level: First
- Area: 238
- Dimensions: 14 x 17
Living room
- Features: Flooring - Hardwood, Exterior Access
- Level: First
- Area: 345
- Dimensions: 15 x 23
Heating
- Hot Water, Natural Gas
Cooling
- Ductless
Appliances
- Included: Gas Water Heater, Range, Dishwasher, Microwave, Refrigerator
- Laundry: Flooring - Laminate, Flooring - Wood, Electric Dryer Hookup, Washer Hookup, First Floor
Features
- Study
- Flooring: Wood, Tile, Laminate, Hardwood, Flooring - Hardwood
- Doors: Pocket Door
- Basement: Partial,Interior Entry,Concrete,Unfinished
- Number of fireplaces: 1
- Fireplace features: Living Room
Interior area
- Total structure area: 1,624
- Total interior livable area: 1,624 sqft
- Finished area above ground: 1,624
Property
Parking
- Total spaces: 5
- Parking features: Detached, Paved Drive, Off Street, Paved
- Garage spaces: 1
- Uncovered spaces: 4
Features
- Patio & porch: Patio
- Exterior features: Patio, Cabana, Rain Gutters, Professional Landscaping, Fenced Yard
- Fencing: Fenced/Enclosed,Fenced
- Has view: Yes
- View description: Water, Bay
- Has water view: Yes
- Water view: Bay,Water
- Waterfront features: Bay, 1 to 2 Mile To Beach, Beach Ownership(Public)
Lot
- Size: 8,712 Square Feet
- Features: Cleared, Gentle Sloping
Details
- Additional structures: Cabana
- Parcel number: 1119939
- Zoning: R25
Construction
Type & style
- Home type: SingleFamily
- Architectural style: Cape,Antique
- Property subtype: Single Family Residence
Materials
- Frame
- Foundation: Granite
- Roof: Shingle
Condition
- Year built: 1820
Utilities & green energy
- Sewer: Public Sewer
- Water: Public
- Utilities for property: for Gas Range, for Electric Oven, for Electric Dryer, Washer Hookup
Community & HOA
Community
- Features: Public Transportation, Shopping, Park, Golf, Highway Access, House of Worship, Marina
HOA
- Has HOA: No
Location
- Region: Plymouth
Financial & listing details
- Price per square foot: $437/sqft
- Tax assessed value: $586,800
- Annual tax amount: $7,446
- Date on market: 1/4/2026
Price history
| Date | Event | Price |
|---|---|---|
| 3/27/2025 | Sold | $710,000+1.6%$437/sqft |
Source: MLS PIN #73333089 Report a problem | ||
| 2/11/2025 | Contingent | $699,000$430/sqft |
Source: MLS PIN #73333089 Report a problem | ||
| 2/6/2025 | Listed for sale | $699,000+39.8%$430/sqft |
Source: MLS PIN #73333089 Report a problem | ||
| 10/8/2021 | Sold | $500,000+8.7%$308/sqft |
Source: MLS PIN #72891329 Report a problem | ||
| 9/13/2021 | Contingent | $460,000$283/sqft |
Source: MLS PIN #72891329 Report a problem | ||
| 9/8/2021 | Listed for sale | $460,000+19.5%$283/sqft |
Source: MLS PIN #72891329 Report a problem | ||
| 10/15/2015 | Sold | $385,000+6.9%$237/sqft |
Source: Public Record Report a problem | ||
| 5/18/2015 | Sold | $360,000-8.2%$222/sqft |
Source: Public Record Report a problem | ||
| 4/12/2015 | Price change | $392,000+3.4%$241/sqft |
Source: Buker Real Estate Team at Keller Williams Realty #eps-1291660473-1397264773 Report a problem | ||
| 4/2/2015 | Pending sale | $379,000$233/sqft |
Source: Success! Real Estate #71756660 Report a problem | ||
| 2/10/2015 | Price change | $379,000-2.6%$233/sqft |
Source: Success! Real Estate #71756660 Report a problem | ||
| 10/14/2014 | Price change | $389,000+3.7%$240/sqft |
Source: Success! Real Estate #71756660 Report a problem | ||
| 10/1/2014 | Price change | $375,000-4.3%$231/sqft |
Source: Owner Report a problem | ||
| 9/20/2014 | Price change | $392,000-2%$241/sqft |
Source: Showcase R P LLC Dba Keller Williams Realty #71660262 Report a problem | ||
| 5/20/2014 | Price change | $399,900-1.3%$246/sqft |
Source: Showcase R P LLC Dba Keller Williams Realty #71660262 Report a problem | ||
| 4/13/2014 | Listed for sale | $405,000+26.6%$249/sqft |
Source: Buker Real Estate Team at Keller Williams Realty #eps-1291660473-1397264773 Report a problem | ||
| 1/10/2012 | Listing removed | $320,000$197/sqft |
Source: Tarantino Real Estate #71310501 Report a problem | ||
| 12/2/2011 | Price change | $320,000-8.6%$197/sqft |
Source: Tarantino Real Estate #71310501 Report a problem | ||
| 11/13/2011 | Listed for sale | $350,000+40%$216/sqft |
Source: Tarantino Real Estate #71310501 Report a problem | ||
| 7/15/2002 | Sold | $250,000$154/sqft |
Source: Public Record Report a problem | ||
Public tax history
| Year | Property taxes | Tax assessment |
|---|---|---|
| 2025 | $7,446 +4.8% | $586,800 +6.2% |
| 2024 | $7,108 +5.4% | $552,300 +12.3% |
| 2023 | $6,743 +6.9% | $491,800 +20.4% |
| 2022 | $6,305 +4.4% | $408,600 +9.3% |
| 2021 | $6,039 +2% | $373,700 +3.2% |
| 2020 | $5,919 -1.5% | $362,000 -0.4% |
| 2019 | $6,011 +0.5% | $363,400 +0% |
| 2018 | $5,980 +6% | $363,300 +6.7% |
| 2017 | $5,644 +6.3% | $340,400 +4.3% |
| 2016 | $5,311 +18.5% | $326,400 +13.2% |
| 2015 | $4,480 +4.2% | $288,300 +1.5% |
| 2014 | $4,298 +4.8% | $284,100 |
| 2013 | $4,100 +4.3% | $284,100 |
| 2012 | $3,932 +6.1% | $284,100 |
| 2011 | $3,705 +4.4% | $284,100 -0.6% |
| 2010 | $3,550 +0.7% | $285,800 -10.2% |
| 2009 | $3,524 +8% | $318,300 +0.8% |
| 2008 | $3,263 -3.7% | $315,900 -9.5% |
| 2007 | $3,389 +1.4% | $349,000 +3.1% |
| 2006 | $3,343 -2.9% | $338,400 +2.5% |
| 2005 | $3,442 +1.6% | $330,000 +15.1% |
| 2004 | $3,387 -5.2% | $286,800 -1.3% |
| 2003 | $3,574 +31.8% | $290,600 +74.6% |
| 2001 | $2,712 +14.9% | $166,400 +30.3% |
| 1999 | $2,361 | $127,700 |
Find assessor info on the county website
Neighborhood: Wellingsley/Jabez Corner
Nearby homes
- $1,541,0002 bd1 ba6.1k sqft230 Sandwich St, Plymouth, MA 02360Off Market
- $866,7003 bd2 ba1.7k sqft9 Warren Ave, Plymouth, MA 02360Off Market
- $1,116,4005 bd4 ba3.4k sqft6 Warren Ave, Plymouth, MA 02360Off Market
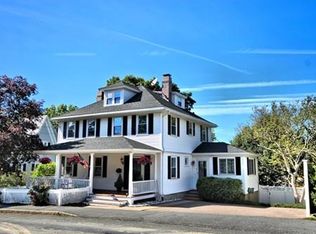
- $531,8002 bd1 ba1k sqft234 Sandwich St, Plymouth, MA 02360Off Market
- $815,4004 bd2 ba1.8k sqft4 Warren Ave, Plymouth, MA 02360Off Market
- $996,6003 bd3 ba2.1k sqft8 Warren Ave, Plymouth, MA 02360Off Market
- $679,4003 bd2 ba1.4k sqft2 Warren Ave, Plymouth, MA 02360Off Market
- $748,4004 bd2 ba1.7k sqft236 Sandwich St, Plymouth, MA 02360Off Market
Nearby schools
GreatSchools rating
- 8/10Nathaniel Morton Elementary SchoolGrades: K-5Distance: 0.8 mi
- 5/10Plymouth Community Intermediate SchoolGrades: 6-8Distance: 1.9 mi
- 5/10Plymouth North High SchoolGrades: 9-12Distance: 0.4 mi
Get a cash offer in 3 minutes
Find out how much your home could sell for in as little as 3 minutes with a no-obligation cash offer.
Estimated market value
$752,500
Get a cash offer in 3 minutes
Find out how much your home could sell for in as little as 3 minutes with a no-obligation cash offer.
Estimated market value
$752,500
Nearby cities
Nearby neighborhoods
Nearby zip codes
Other Plymouth Topics
