Skip main navigation
Closed
  • $535,000

    5 Warwick Pl SE, Rome, GA 30161

    5beds
    2,859sqft
    Single Family Residence
    Built in 2002
    0.81 Acres Lot
    $534,700 Zestimate®
    $187/sqft
    $2,489 Estimated rent

    Home value

    $534,700

    $508,000 - $561,000

    $2,489/mo

    Zestimate® history
    Loading
    Loading...

    Owner options

    List your home for rent

    $2,489/mo

    Rent Zestimate®

    Find your next renter with Zillow Rental Manager. Plus, with online applications, you can quickly screen prospective tenants – for free.

    Learn more

    $2,489/mo

    Rent Zestimate®

    Refinance and save

    $3,820/mo

    Est. payment

    Refinancing to a lower rate could help reduce your monthly payments and save thousands over the life of the loan.

    See today's rates

    $3,820/mo

    Est. payment

    Explore your selling options

    Work with a Zillow partner agent

    Leverage their expertise and Zillow's premium Showcase listings to get your home seen by more buyers.

    Get started

    List with your own agent

    Get your home in front of millions of buyers by listing it on Zillow.

    Learn how to do it

    Sell it yourself

    Take full control of how buyers see your home on Zillow by listing For Sale by Owner (FSBO).

    List your home

    What's special

    Large inground swimming poolHot tubGreat curb appealBreakfast areaGranite countertopsFirepit areaCustom cabinets
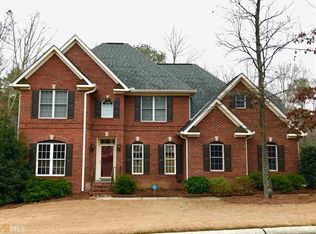
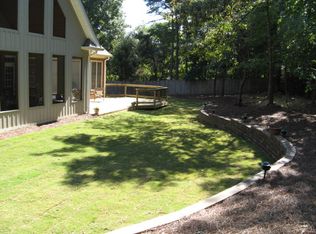
    Welcome to Hampton East! This beautiful 5 bedroom, 3.5-bathroom home offers great curb appeal and plenty of space inside and out. Relax on the large covered front porch with multiple sitting areas before stepping into the grand 2-story foyer. The kitchen features custom cabinets, granite countertops, and overlooks the breakfast area and open living room with a stunning stone fireplace. Plus, the formal dining room just off the kitchen makes entertaining easy. The primary suite is located on the main level and features a beautiful tile bathroom with a double vanity, walk-in shower, and soaking tub. Upstairs you'll find a large den area with another stone fireplace, 4 oversized bedrooms, and 2 full bathrooms. The backyard is built for entertaining with a large inground swimming pool, hot tub, firepit area, outdoor bar/kitchen space, and an outbuilding for extra storage or workspace. This home truly has it all! Don't miss out!

    Zillow last checked:

    Listing updated:

    Listed by:

    Stephen Douglas Graves 770-547-2401,

    Hardy Realty & Development Company

    Bought with:

    Sharon L Mathis, 319058

    Toles, Temple & Wright, Inc.

    Source: GAMLS,MLS#: 10777136MLS Logo

    Facts & features

    Interior

    Bedrooms & bathrooms
    • Bedrooms: 5
    • Bathrooms: 4
    • Full bathrooms: 3
    • 1/2 bathrooms: 1
    • Main level bathrooms: 1
    • Main level bedrooms: 1
    Rooms
    • Room types: Family Room, Foyer, Laundry
    Dining room
    • Features: Separate Room
    Kitchen
    • Features: Breakfast Area, Solid Surface Counters
    Heating
    • Central
    Cooling
    • Ceiling Fan(s), Central Air
    Appliances
    • Included: Cooktop, Dishwasher, Microwave, Refrigerator
    • Laundry: Mud Room
    Features
    • Double Vanity, High Ceilings, Master On Main Level, Other, Separate Shower, Tile Bath, Entrance Foyer, Walk-In Closet(s)
    • Flooring: Carpet, Hardwood, Tile
    • Basement: Crawl Space
    • Number of fireplaces: 2
    • Fireplace features: Living Room
    • Common walls with other units/homes: No Common Walls
    Interior area
    • Total structure area: 2,859
    • Total interior livable area: 2,859 sqft
    • Finished area above ground: 2,859
    • Finished area below ground: 0

    Property

    Parking
    • Total spaces: 2
    • Parking features: Attached, Garage
    • Has attached garage: Yes
    Features
    • Levels: Two
    • Stories: 2
    • Patio & porch: Patio, Porch
    • Has private pool: Yes
    • Pool features: Pool/Spa Combo, In Ground
    • Fencing: Back Yard
    Lot
    • Size: 0.81 Acres
    • Features: Level, Private
    • Residential vegetation: Cleared, Grassed
    Details
    • Additional structures: Other, Outbuilding
    • Parcel number: K16 027

    Construction

    Type & style
    • Home type: SingleFamily
    • Architectural style: Traditional
    • Property subtype: Single Family Residence
    Materials
    • Brick, Wood Siding
    • Roof: Composition
    Condition
    • Resale
    • New construction: No
    • Year built: 2002

    Utilities & green energy

    • Sewer: Septic Tank
    • Water: Public
    • Utilities for property: Cable Available, Electricity Available, Natural Gas Available, Water Available

    Community & HOA

    Community
    • Features: Pool, Tennis Court(s)
    • Subdivision: Hampton East
    HOA
    • Has HOA: Yes
    • Services included: Maintenance Grounds, Swimming, Tennis
    • HOA fee: $495 annually
    Location
    • Region: Rome

    Financial & listing details

    • Price per square foot: $187/sqft
    • Tax assessed value: $491,437
    • Annual tax amount: $5,630
    • Date on market: 6/3/2026
    • Cumulative days on market: 12 days
    • Listing agreement: Exclusive Right To Sell
    • Electric utility on property: Yes

    Price history

    DateEventPrice
    7/20/2026Sold$535,000+3.1%$187/sqft
    Source: GAMLS #10777136 Report a problem
    6/15/2026Pending sale$519,000$182/sqft
    Source: GAMLS #10777136 Report a problem
    6/3/2026Listed for sale$519,000+135.9%$182/sqft
    Source: GAMLS #10777136 Report a problem
    10/5/2012Sold$220,000-32.3%$77/sqft
    Source: Public Record Report a problem
    11/10/2005Sold$325,000$114/sqft
    Source: Public Record Report a problem

    Public tax history

    YearProperty taxesTax assessment
    2025$5,753 +3.3%$196,575 +3.2%
    2024$5,571 +3.8%$190,408 +4.1%
    2023$5,366 +14.2%$182,863 +18.6%
    2022$4,700 +6.9%$154,190 +8.9%
    2021$4,396 +7.1%$141,635 +8%
    2020$4,105 +5.4%$131,084 +4%
    2019$3,894 +4.1%$126,079 +4.3%
    2018$3,742 $120,925 +4.6%
    2017$3,742 +4.2%$115,622 -7.8%
    2016$3,589 +31.3%$125,400 +8.9%
    2015$2,733 $115,200 -1.8%
    2014$2,733 $117,360
    2013-- --
    2012-- --
    2011-- --
    2010-- --
    2009-- --
    2008-- --
    2007-- --
    2006-- --
    2005-- --
    2003-- --
    Find assessor info on the county website

    Neighborhood: 30161

    Nearby schools

    GreatSchools rating
    Schools provided by the listing agent
    • Elementary: Pepperell
    • Middle: Pepperell
    • High: Pepperell

    Source: GAMLS. This data may not be complete. We recommend contacting the local school district to confirm school assignments for this home.

    Get pre-qualified for a loan
    At Zillow Home Loans, we can pre-qualify you in as little as 5 minutes with no impact to your credit score.

    An equal housing lender. NMLS #10287.