North Golden Walkable Lifestyle Home with Private Gardens. Live in the heart of North Golden in this beautifully updated, low-maintenance home with private gardens, mountain views, and walkable access to everything that makes Golden so desirable.
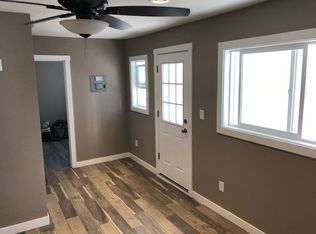
Thoughtfully renovated throughout, this home blends modern updates with timeless comfort. The remodeled kitchen and three updated bathrooms create a fresh, move-in-ready experience, while major system improvements—including a new furnace, air conditioner, water heater, radon mitigation system, crawlspace encapsulation, updated west-facing windows, and steel front and back doors—provide peace of mind for years to come.
The home’s setting is equally special. Wake up to views of the foothills from the primary suite and enjoy vistas of North Table Mountain from the secondary bedrooms. Outside, mature landscaping and private gardens create a peaceful retreat that’s perfect for morning coffee, entertaining, or simply unwinding.
One of the property’s greatest advantages is its location. Just minutes from downtown Golden, you’ll enjoy easy access to Clear Creek, miles of hiking and biking trails, Colorado School of Mines, neighborhood parks, an elementary school, coffee shops, restaurants, breweries, and local services. Whether you’re heading out for a trail run, meeting friends downtown, or enjoying a summer evening concert, this home places the very best of Golden within easy reach.
Offering the rare combination of thoughtful updates, exceptional maintenance, beautiful outdoor spaces, and an unbeatable walkable location, this home is ideal for buyers seeking both convenience and the Colorado lifestyle.
Sold for $785,000
Zillow last checked:
Listing updated:
Bought with:
Ashley Cooley, 100081908
Real Broker, LLC DBA Real
Source: REcolorado as distributed by MLS GRID,MLS#: 3612813
Price history
| Date | Event | Price |
|---|---|---|
| 9/25/2026 | Sold | $785,000-1.8%$500/sqft |
Source:  REcolorado as distributed by MLS GRID #3612813 Report a problem REcolorado as distributed by MLS GRID #3612813 Report a problem | ||
| 9/8/2026 | Pending sale | $799,500$509/sqft |
Source: REcolorado as distributed by MLS GRID #3612813 Report a problem | ||
| 8/28/2026 | Price change | $799,500-3.1%$509/sqft |
Source: REcolorado as distributed by MLS GRID #3612813 Report a problem | ||
| 8/12/2026 | Listed for sale | $825,000+9.8%$525/sqft |
Source: REcolorado as distributed by MLS GRID #3612813 Report a problem | ||
| 10/3/2023 | Sold | $751,500+215.8%$478/sqft |
Source: Public Record Report a problem | ||
| 12/19/2015 | Listing removed | $1,950$1/sqft |
Source: Laurel Property Services, Inc. Report a problem | ||
| 12/17/2015 | Listed for rent | $1,950$1/sqft |
Source: Laurel Property Services, Inc. Report a problem | ||
| 6/5/2003 | Sold | $238,000+33.7%$151/sqft |
Source: Public Record Report a problem | ||
| 4/7/1999 | Sold | $178,000$113/sqft |
Source: Public Record Report a problem | ||
Get a cash offer in 3 minutes
Find out how much your home could sell for in as little as 3 minutes with a no-obligation cash offer.
Estimated market value
$784,700
