Skip main navigation
For sale
  • $390,000

    5 Washington St APT 12, Medford, MA 02155

    2beds
    720sqft
    : 
    $3,037/mo
    Get pre-qualified
    Condominium
    Built in 1990
    -- sqft lot
    $385,200 Zestimate®
    $542/sqft
    $570/mo HOA

    What's special

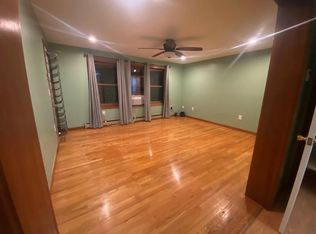
    Tiled eat-in kitchenNew hardwood floorsOne deeded parking spotQuiet side streetVisitor parking
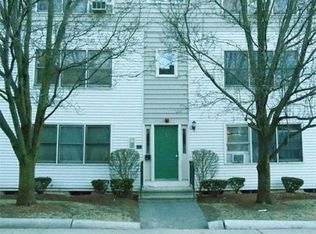
    Would you FALL in LOVE with a new home for the Holidays? We're excited to offer this beautifully updated 2 bed 1 bath condo ready for it's new owner! This remodeled condo has new hardwood floors, tiled eat-in kitchen, which flows into a spacious living area AND in unit washer/dryer included.Nestled on a quiet side street in Medford, this unit provides quick access to major highway, bus lines, and Malden T center.Yes, pet friendly (All sizes), has one deeded parking spot, as well as visitor parking.This condo is gold in the city...Just Move-In and Live. Condo is being delivered vacant., please text to inquire for a viewing. First open house will be -- Sat, Aug 29th & Sun, Aug 30th, 2026 between 12A - 2:00P.All offers by Tue, Sept 1st 6p
    1 day
    |
    112
    |
    8
    |

    Zillow last checked:

    Listing updated:

    Listed by:

    Fritzie Puverge 617-249-4139,

    My Harvard Apartment 617-249-4139

    Source: MLS PIN,MLS#: 73569276

      Facts & features

      Interior

      Bedrooms & bathrooms
      • Bedrooms: 2
      • Bathrooms: 1
      • Full bathrooms: 1
      Primary bedroom
      • Features: Walk-In Closet(s), Flooring - Hardwood, Flooring - Wood
      • Level: First
      • Area: 180
      • Dimensions: 15 x 12
      Bedroom 2
      • Features: Flooring - Hardwood, Flooring - Wood
      • Level: First
      • Area: 100
      • Dimensions: 10 x 10
      Primary bathroom
      • Features: Yes
      Bathroom 1
      • Features: Bathroom - Full, Closet - Linen, Flooring - Stone/Ceramic Tile
      • Level: First
      Kitchen
      • Features: Ceiling Fan(s), Flooring - Stone/Ceramic Tile, Dining Area, Pantry, Open Floorplan
      • Level: First
      • Area: 270
      • Dimensions: 18 x 15
      Living room
      • Features: Flooring - Hardwood, Flooring - Wood, Cable Hookup, High Speed Internet Hookup, Open Floorplan
      • Level: First
      • Area: 299
      • Dimensions: 23 x 13
      Heating
      • Baseboard, Natural Gas
      Cooling
      • Window Unit(s)
      Appliances
      • Included: Dishwasher, Disposal, Microwave, Refrigerator, Washer, Dryer, ENERGY STAR Qualified Refrigerator, Washer/Dryer, Range, Oven
      • Laundry: Dryer Hookup - Dual, Washer Hookup, First Floor, In Unit
      Features
      • Flooring: Wood, Tile, Hardwood
      • Has basement: Yes
      • Has fireplace: No
      Interior area
      • Total structure area: 720
      • Total interior livable area: 720 sqft
      • Finished area above ground: 700
      Video & virtual tour

      Property

      Parking
      • Total spaces: 1
      • Parking features: Off Street, Assigned
      • Uncovered spaces: 1
      Accessibility
      • Accessibility features: Accessible Entrance
      Features
      • Entry location: Unit Placement(Ground,Garden)
      Details
      • Parcel number: M:M10 B:1312 L:0000,639147
      • Zoning: RES

      Construction

      Type & style
      • Home type: Condo
      • Property subtype: Condominium
      • Attached to another structure: Yes
      Materials
      • Frame
      Condition
      • Year built: 1990

      Utilities & green energy

      • Electric: 200+ Amp Service
      • Sewer: Public Sewer
      • Water: Public
      • Utilities for property: for Electric Range

      Community & HOA

      Community
      • Features: Public Transportation, Shopping, Park, Walk/Jog Trails, Medical Facility, Highway Access, T-Station
      HOA
      • Amenities included: Hot Water, Storage
      • Services included: Heat, Water, Insurance, Maintenance Grounds, Snow Removal, Trash, Reserve Funds
      • HOA fee: $570 monthly
      Location
      • Region: Medford

      Financial & listing details

      • Price per square foot: $542/sqft
      • Tax assessed value: $403,800
      • Annual tax amount: $3,485
      • Date on market: 8/27/2026

        Estimated market value

        $385,200

        $366,000 - $404,000

        $2,542/mo

        Price history

        DateEventPrice
        8/27/2026Listed for sale$390,000+32.2%$542/sqft
        Source: MLS PIN #73569276 Report a problem
        9/25/2018Sold$295,000-2%$410/sqft
        Source: Public Record Report a problem
        7/13/2018Pending sale$301,000$418/sqft
        Source: Century 21 North East #72356538 Report a problem
        7/4/2018Listed for sale$301,000+285.9%$418/sqft
        Source: Century 21 North East #72356538 Report a problem
        8/16/1996Sold$78,000$108/sqft
        Source: Public Record Report a problem

        Public tax history

        YearProperty taxesTax assessment
        2025$2,829 $332,000
        2024$2,829 +4.9%$332,000 +6.5%
        2023$2,696 -2.8%$311,700 +1.2%
        2022$2,774 +3.6%$307,900 +8.2%
        2021$2,678 +3.6%$284,600 +1%
        2020$2,586 -1%$281,700 +3.6%
        2019$2,611 +8.8%$272,000 +16.1%
        2018$2,399 +1.4%$234,300 +4.6%
        2017$2,366 +8.8%$224,100 +15.3%
        2016$2,174 +3.2%$194,300 +7.9%
        2015$2,107 +6.5%$180,100 +11.5%
        2014$1,978 -0.1%$161,500 +0.9%
        2013$1,979 -8.3%$160,100 -10.8%
        2012$2,158 +3.6%$179,400
        2011$2,083 +3.4%$179,400 -2.2%
        2010$2,015 +1.4%$183,500 -6.9%
        2009$1,987 +3%$197,100 -6.9%
        2008$1,930 -9.6%$211,600 -11.9%
        2007$2,135 $240,200
        Find assessor info on the county website

        Monthly payment

        Est. payment

        Payment breakdown

        Explore the cost of this home by adjusting the details. Changes won't be saved.
        All calculations are estimates and provided by Zillow, Inc. for informational purposes only. Actual amounts may vary.
        HOA fees may include property taxes on listings classified as Co-Ops. Contact the listing agent and/or owner for fee details.
        See how much you could borrow to make a competitive offer.

        Climate risks

        Neighborhood: 02155

        Getting around

        88 / 100
        Very Walkable
        47 / 100
        Some Transit
        57 / 100
        Bikeable

        Nearby schools

        GreatSchools rating

        A local agent can set up tours, give advice and negotiate with sellers.

        A local lender can help you make sure your offer is ready when you are.

        Browse local experts

        Similar homes