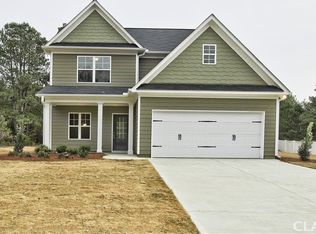
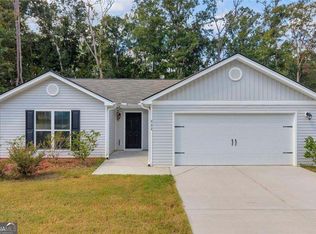
LAST HOME AVAILABLE! New Construction. $10,000 BUYER INCENTIVE with preferred lender! Move in this AUGUST! Upgraded TILE FLOORS in baths and LAMINATE FLOORS upstairs! Tucked away on the edge of Oglethorpe County in Crawford, GA, The Pines at Grove Creek is a delightful place to call home! The Ivey by EMC Homes GA is a beautifully designed two-story home features 3 bedrooms and 2.5 bathrooms, offering 1,742 sq. ft. of modern living space on over half an acre FLAT lot. The open-concept layout includes a stylish island kitchen with granite countertops, tile backsplash, white cabinetry, and stainless-steel appliances open to the spacious family room and dining area - perfect for entertaining and family gatherings. A versatile flex/office space on the main level provides options for a home office or additional living area. Upstairs, you'll find two good-sized bedrooms and a luxurious master suite with walk-in closet and a double vanity bath, complete with a separate shower and soaking tub for ultimate relaxation. The convenient upstairs laundry room adds to the home's practicality. The covered front porch adds charm and functionality, ideal for outdoor enjoyment. With ample space both inside and out, this home is ready to accommodate your lifestyle. Don't miss the opportunity to make it yours! The neighborhood is steps away from Oglethorpe County Recreation Department Park which offers a pool, expansive green lawns, scenic walking trails and countless youth sports activities. Families and outdoor lovers can enjoy endless opportunities to explore, relax, and connect with nature right outside their door. This perfect mix of convenient living and natural beauty makes The Pines at Grove Creek an ideal place for those seeking balance and a fulfilling lifestyle. STOCK PHOTOS OF PREVIOUS BUILD.
Active
Price cut: $5K (8/26)
$324,900
5 Water Oak Way, Crawford, GA 30630
3beds
--sqft
Single Family Residence
Built in 2026
0.54 Acres Lot
$323,400 Zestimate®
$--/sqft
$50/mo HOA
What's special
Open-concept layoutStainless-steel appliancesTile backsplashWhite cabinetryConvenient upstairs laundry roomLaminate floors upstairs
- 169 days
- 173
- 8
Zillow last checked:
Listing updated:
Listed by:
Pamela Senkowitz 678-522-8886,
Peggy Slappey Properties
Source: GAMLS,MLS#: 10738349
Facts & features
Interior
Bedrooms & bathrooms
- Bedrooms: 3
- Bathrooms: 3
- Full bathrooms: 2
- 1/2 bathrooms: 1
Rooms
- Room types: Den, Foyer, Laundry
Kitchen
- Features: Breakfast Area, Kitchen Island, Pantry
Heating
- Electric, Heat Pump, Zoned
Cooling
- Ceiling Fan(s), Central Air, Electric, Heat Pump, Zoned
Appliances
- Included: Dishwasher, Disposal, Microwave
- Laundry: In Hall, Upper Level
Features
- Double Vanity, High Ceilings, Split Bedroom Plan, Tray Ceiling(s), Walk-In Closet(s)
- Flooring: Carpet, Laminate, Vinyl
- Windows: Double Pane Windows
- Basement: None
- Attic: Pull Down Stairs
- Has fireplace: No
- Common walls with other units/homes: No Common Walls
Interior area
- Total structure area: 0
- Finished area above ground: 0
- Finished area below ground: 0
Property
Parking
- Total spaces: 2
- Parking features: Attached, Garage, Garage Door Opener, Kitchen Level
- Has attached garage: Yes
Features
- Levels: Two
- Stories: 2
- Patio & porch: Patio
- Body of water: None
Lot
- Size: 0.54 Acres
- Features: Level
Details
- Parcel number: 073 049
Construction
Type & style
- Home type: SingleFamily
- Architectural style: Craftsman,Traditional
- Property subtype: Single Family Residence
Materials
- Other
- Foundation: Slab
- Roof: Composition
Condition
- Under Construction
- New construction: Yes
- Year built: 2026
Details
- Warranty included: Yes
Utilities & green energy
- Electric: 220 Volts
- Sewer: Public Sewer
- Water: Public
- Utilities for property: Cable Available, Electricity Available, High Speed Internet, Phone Available, Sewer Available, Underground Utilities, Water Available
Green energy
- Energy efficient items: Appliances
Community & HOA
Community
- Features: None
- Security: Carbon Monoxide Detector(s), Smoke Detector(s)
- Subdivision: The Pines at Grove Creek
HOA
- Has HOA: Yes
- Services included: Reserve Fund
- HOA fee: $600 annually
Location
- Region: Crawford
Financial & listing details
- Tax assessed value: $62,500
- Annual tax amount: $500
- Date on market: 4/1/2026
- Cumulative days on market: 63 days
- Listing agreement: Exclusive Right To Sell
- Listing terms: Cash,Conventional,FHA,USDA Loan,VA Loan
- Electric utility on property: Yes
Estimated market value
$323,400
$307,000 - $340,000
$2,452/mo
Price history
| Date | Event | Price |
|---|---|---|
| 8/26/2026 | Price change | $324,900-1.5% |
Source:  FMLS GA #7745085 Report a problem FMLS GA #7745085 Report a problem | ||
| 7/31/2026 | Price change | $329,900+3.1% |
Source:  GAMLS #10738349 Report a problem GAMLS #10738349 Report a problem | ||
| 4/22/2026 | Pending sale | $319,900 |
Source: GAMLS #10738349 Report a problem | ||
| 4/1/2026 | Listed for sale | $319,900 |
Source: FMLS GA #7745085 Report a problem | ||
Public tax history
| Year | Property taxes | Tax assessment |
|---|---|---|
| 2025 | $607 +955.8% | $25,000 +941.7% |
| 2024 | $58 | $2,400 |
Find assessor info on the county website
Monthly payment
Est. payment
Payment breakdown
Explore the cost of this home by adjusting the details. Changes won't be saved.Climate risks
Neighborhood: 30630
Nearby schools
Schools provided by the listing agent
- Elementary: Oglethorpe
- High: Oglethorpe
Source: GAMLS. This data may not be complete. We recommend contacting the local school district to confirm school assignments for this home.
Similar homes
- $362,0003 bd2 ba1.9k sqft9 Bailee Cir, Colbert, GA 30628For Sale
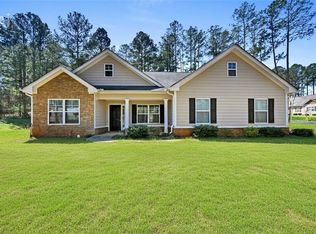
 MLS ID #7839465, Oanh To, ATL Realty Star, LLC. FMLS GA
 - $325,0004 bd2 ba2k sqft1180 Robert Hardeman Rd, Winterville, GA 30683Active
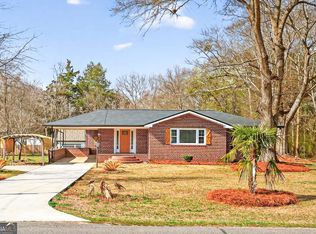
 MLS ID #10828030, Misty L Coley, Success Realty. GAMLS
 - $359,0003 bd2 ba1.8k sqft226 History Trl, Winterville, GA 30683Active
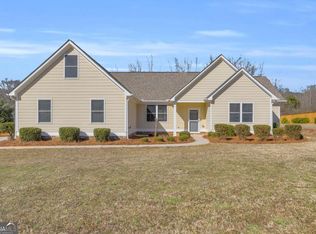 MLS ID #10739541, Alicia B Appling, Coldwell Banker Upchurch Realty. GAMLS
 - $339,9003 bd2 ba1.4k sqft222 Rolling Woods Ln, Hull, GA 30646Active
 MLS ID #10844283, Lisa Vernon, NorthGroup Real Estate Inc. GAMLS
 - $310,0003 bd2 ba1.4k sqft131 Stonebrooke Dr, Colbert, GA 30628ActiveMLS ID #10759435, Ashley Nalley, Keller Williams Greater Athens. GAMLS
- $398,0003 bd3 ba1.8k sqft540 Sunset Ave, Comer, GA 30629ActiveMLS ID #10846702, Danielle Grier, Georgia Home Partners Realty. GAMLS
- $339,0004 bd3 ba2.4k sqft113 Crossbow Cir, Winterville, GA 30683ActiveMLS ID #10803253, Tim Dabney, Keller Williams Premier. GAMLS
- $309,9003 bd2 ba1.4k sqft773 Shoal Creek Rd, Colbert, GA 30628ActiveMLS ID #10732971, Ceci C Churchwell, 3tree Realty. GAMLS
- $315,0003 bd2 ba1.2k sqft197 Crossbow Cir, Winterville, GA 30683Active Under ContractMLS ID #10772707, Best Team, Red 1 Realty. GAMLS
- $350,0003 bd2 ba1.7k sqft121 Summerplace Dr, Winterville, GA 30683ActiveMLS ID #10837135, Christine Tucker, C Tucker & Co. GAMLS
- $349,0003 bd2 ba2.9k sqft375 Brookstone Dr, Athens, GA 30605ActiveMLS ID #10806171, Elsa Perlera, Atlanta Communities. GAMLS
- $335,0003 bd2 ba2.1k sqft254 Taylor Ln, Winterville, GA 30683ActiveMLS ID #10760183, Talley W Toro, Keller Williams Greater Athens. GAMLS
- $349,0004 bd2 ba1.8k sqft1715 Beaverdam Rd, Winterville, GA 30683ActiveMLS ID #10765080, Elsa Perlera, Atlanta Communities. GAMLS
- $339,9004 bd3 ba2.2k sqft2335 Highway 29 S, Danielsville, GA 30628ActiveMLS ID #10821162, Brittany Purcell & Associates, Keller Williams Greater Athens. GAMLS
- $294,9004 bd2 ba1.3k sqft135 Longbranch Ct, Athens, GA 30605ActiveMLS ID #10786464, Blake Hartis, Woodall Realty Group. GAMLS
- $289,9003 bd2 ba1.2k sqft1300 Hill St, Comer, GA 30629ActiveMLS ID #10821788, Mindy Epps, Georgia Land Brokerage. GAMLS
- $333,0004 bd3 ba1.8k sqft31 Rolling Woods Ln, Hull, GA 30646Active Under ContractMLS ID #10701001, Patricia K Carlisle, Crowne Realty Group. GAMLS
- $299,9003 bd2 ba1.1k sqft2055 Mabry Dr, Athens, GA 30605ActiveMLS ID #10821245, Anna Rogers, Corcoran Classic Living. GAMLS
- $359,0003 bd2 ba2.1k sqft41 Southwood Dr, Danielsville, GA 30633ActiveMLS ID #10782892, Amy Bray, Coldwell Banker Upchurch Realty. GAMLS
- $289,9003 bd3 ba1.7k sqft485 Candlestick Dr, Hull, GA 30646ActiveMLS ID #10785514, Brandon Smith, Realty South Athens, LLC. GAMLS
