Nestled in one of Somers’ most desirable neighborhoods, this 5-bedroom, 2 full and 2 half-bath colonial offers 2,824 sq ft of comfortable living space on a private .91-acre lot. It lives as a 5 bedroom. The main level features a bright and spacious living room, a welcoming family room with a brick fireplace, and an updated kitchen that opens to a brand-new deck overlooking serene, wooded views. There is also an office in the loft area. Upstairs, the expansive primary suite includes a walk-in closet and a stunning new bath, while three additional generously sized bedrooms share a beautifully renovated bathroom. The unfinished large basement offers endless potential to create the space of your dreams. Conveniently located near shops, restaurants, and highways, this home blends privacy, modern updates, and accessibility.
Sold for $865,500
$865,500
5 Watergate Drive, Amawalk, NY 10501
5beds
2,824sqft
Single Family Residence, Residential
Built in 1969
0.91 Acres Lot
$893,400 Zestimate®
$306/sqft
$7,948 Estimated rent
Home value
$893,400
$804,000 - $992,000
$7,948/mo
Zestimate® history
Owner options
List your home for rent
$7,948/mo
Rent Zestimate®
Find your next renter with Zillow Rental Manager. Plus, with online applications, you can quickly screen prospective tenants – for free.
$7,948/mo
Rent Zestimate®
Refinance and save
$5,738/mo
Est. payment
Refinancing to a lower rate could help reduce your monthly payments and save thousands over the life of the loan.
$5,738/mo
Est. payment
Explore your selling options
Work with a Zillow partner agent
Leverage their expertise and Zillow's premium Showcase listings to get your home seen by more buyers.
Get startedList with your own agent
Get your home in front of millions of buyers by listing it on Zillow.
Learn how to do itSell it yourself
Take full control of how buyers see your home on Zillow by listing For Sale by Owner (FSBO).
List your homeWhat's special
Beautifully renovated bathroomExpansive primary suiteUnfinished large basementWalk-in closetUpdated kitchenStunning new bath
Zillow last checked:
Listing updated:
Listed by:
C.J. Nadler 914-393-6481,
Houlihan Lawrence Inc. 914-277-8040
Bought with:
Jose Hernandez, 10401385133
Connect RE Corp.
Source: OneKey® MLS as distributed by MLS GRID,MLS#: 909813
Facts & features
Interior
Bedrooms & bathrooms
- Bedrooms: 5
- Bathrooms: 4
- Full bathrooms: 2
- 1/2 bathrooms: 2
Bedroom 1
- Level: Second
Bedroom 2
- Level: Second
Bedroom 3
- Level: Second
Bedroom 4
- Level: Second
Bathroom 1
- Level: First
Bathroom 2
- Level: Second
Bathroom 3
- Level: Second
Den
- Level: Other
Dining room
- Level: First
Family room
- Level: First
Kitchen
- Level: First
Living room
- Level: First
Office
- Level: Other
Heating
- Baseboard
Cooling
- None
Appliances
- Included: Electric Oven, Gas Range, Microwave, Refrigerator, Stainless Steel Appliance(s)
Features
- Eat-in Kitchen, Entrance Foyer, Formal Dining, Open Kitchen
- Flooring: Hardwood, Tile
- Basement: Full,Unfinished
- Attic: Scuttle
- Number of fireplaces: 1
- Fireplace features: Family Room, Wood Burning
Interior area
- Total structure area: 2,824
- Total interior livable area: 2,824 sqft
Property
Parking
- Total spaces: 2
- Parking features: Driveway
- Garage spaces: 2
- Has uncovered spaces: Yes
Features
- Levels: Two
- Patio & porch: Deck
Lot
- Size: 0.91 Acres
Details
- Parcel number: 5200026020000020000059
- Special conditions: None
Construction
Type & style
- Home type: SingleFamily
- Architectural style: Colonial
- Property subtype: Single Family Residence, Residential
Materials
- Wood Siding
Condition
- Updated/Remodeled
- Year built: 1969
- Major remodel year: 2021
Utilities & green energy
- Sewer: Septic Tank
- Utilities for property: Electricity Connected, Trash Collection Private, Water Connected
Community & HOA
HOA
- Has HOA: No
Location
- Region: Amawalk
Financial & listing details
- Price per square foot: $306/sqft
- Tax assessed value: $75,000
- Annual tax amount: $18,204
- Date on market: 9/17/2025
- Cumulative days on market: 62 days
- Listing agreement: Exclusive Right To Sell
- Listing terms: Cash,Conventional,FHA
- Inclusions: Range, Refrigerator, Dishwasher, Microwave, Light Fixtures
- Exclusions: None
- Electric utility on property: Yes
Price history
| Date | Event | Price |
|---|---|---|
| 2/10/2026 | Sold | $865,500-1.1%$306/sqft |
Source:  OneKey® MLS as distributed by MLS GRID #909813 Report a problem OneKey® MLS as distributed by MLS GRID #909813 Report a problem | ||
| 11/18/2025 | Pending sale | $875,000$310/sqft |
Source: OneKey® MLS as distributed by MLS GRID #909813 Report a problem | ||
| 9/18/2025 | Listed for sale | $875,000$310/sqft |
Source: OneKey® MLS as distributed by MLS GRID #909813 Report a problem | ||
Public tax history
| Year | Property taxes | Tax assessment |
|---|---|---|
| 2025 | -- | $75,000 |
| 2024 | -- | $75,000 |
| 2023 | -- | $75,000 |
| 2022 | -- | $75,000 |
| 2021 | -- | $75,000 |
| 2020 | -- | $75,000 |
| 2019 | -- | $75,000 |
| 2018 | -- | $75,000 |
| 2017 | -- | $75,000 |
| 2016 | -- | $75,000 |
| 2015 | -- | $75,000 |
| 2014 | -- | $75,000 |
| 2013 | -- | $75,000 |
| 2012 | -- | $75,000 |
| 2011 | -- | $75,000 |
| 2010 | -- | $75,000 |
| 2009 | -- | $75,000 |
| 2008 | -- | $75,000 |
| 2007 | -- | $75,000 |
Find assessor info on the county website
Neighborhood: 10501
Nearby homes
- $863,900-- bd3 ba2.4k sqft7 Watergate Dr, Amawalk, NY 10501Off Market
- $948,100-- bd2 ba2.8k sqft3 Watergate Dr, Amawalk, NY 10501Off Market
- $956,0004 bd3 ba3k sqft9 Watergate Dr, Amawalk, NY 10501Off Market
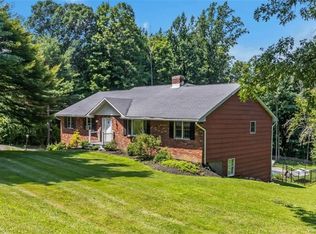
- $1,025,5004 bd3 ba2.5k sqft8 Watergate Dr, Amawalk, NY 10501Off Market
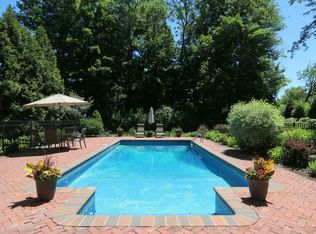
- $1,282,7004 bd4 ba2.9k sqft68 Mahopac Ave, Amawalk, NY 10501Off Market
- $1,097,8004 bd2 ba2.6k sqft5 Old Farm Rd, Amawalk, NY 10501Off Market
- $981,2004 bd2 ba2.5k sqft6 Watergate Dr, Amawalk, NY 10501Off Market
- $1,027,3004 bd2 ba2.8k sqft10 Watergate Dr, Amawalk, NY 10501Off Market
Nearby schools
GreatSchools rating
- NAPrimrose SchoolGrades: PK-2Distance: 2.3 mi
- 6/10Somers Middle SchoolGrades: 6-8Distance: 3.7 mi
- 8/10Somers Senior High SchoolGrades: 9-12Distance: 2.4 mi
Schools provided by the listing agent
- Elementary: Primrose
- Middle: Somers Middle School
- High: Somers Senior High School
Source: OneKey® MLS as distributed by MLS GRID. This data may not be complete. We recommend contacting the local school district to confirm school assignments for this home.
- New York
- Westchester County
- Amawalk
- 10501
- 5 Watergate Drive
Nearby cities
Nearby zip codes
Other Amawalk Topics
