Walk the Walk, around Lake Scranton. Sitting on a partially wooded lot, close to downtown, shopping and the interstate. HOME boosts a LR with vaulted ceilings, 3 bedrooms, 2 bathrooms, finished basement area, garage w/OSP & much more. Bring your TLC and make this one yours!!
For sale
$250,000
5 Watres Dr, Scranton, PA 18505
3beds
2,011sqft
Single Family Residence
Built in 1960
8,276 Square Feet Lot
$246,400 Zestimate®
$124/sqft
$-- HOA
What's special
Finished basement areaPartially wooded lotVaulted ceilings
- 6 days
- 1,048
- 95
Likely to sell faster than
Zillow last checked:
Listing updated:
Listed by:
John Shelley 570-702-4162,
Crossin Real Estate 570-288-0770
Source: Luzerne County AOR,MLS#: 26-4600
Facts & features
Interior
Bedrooms & bathrooms
- Bedrooms: 3
- Bathrooms: 2
- Full bathrooms: 1
- 3/4 bathrooms: 1
Primary bedroom
- Description: 3/4 Bath, Walkin Closet
- Level: Second
- Area: 212.16 Square Feet
- Dimensions: 15.6 x 13.6
Bedroom 2
- Description: Ceiling Fan, double closet
- Level: Second
- Area: 116 Square Feet
- Dimensions: 11.6 x 10
Bedroom 3
- Description: Ceiling Fan, double closet
- Level: Second
- Area: 150 Square Feet
- Dimensions: 15 x 10
Full bathroom
- Level: First
- Area: 50 Square Feet
- Dimensions: 5 x 10
Other
- Description: Tile
- Level: Second
- Area: 40 Square Feet
- Dimensions: 5 x 8
Dining room
- Level: First
- Area: 120 Square Feet
- Dimensions: 10 x 12
Family room
- Description: Walk-out to Patio
- Level: Lower
- Area: 250 Square Feet
- Dimensions: 10 x 25
Kitchen
- Level: First
- Area: 139.19 Square Feet
- Dimensions: 11.6 x 12
Living room
- Description: Vaulted Ceilings
- Level: First
- Area: 272 Square Feet
- Dimensions: 13.6 x 20
Other
- Description: 4th Bed, Office, Playroom
- Level: Lower
- Area: 204 Square Feet
- Dimensions: 12 x 17
Heating
- Natural Gas, Baseboard
Cooling
- Wall Unit(s)
Features
- Ceiling Fan(s), Eat-in Kitchen
- Flooring: Hardwood
- Basement: Concrete
Interior area
- Total structure area: 2,011
- Total interior livable area: 2,011 sqft
- Finished area above ground: 1,561
- Finished area below ground: 450
Property
Parking
- Total spaces: 1
- Parking features: Garage Door Opener, Private
- Attached garage spaces: 1
Features
- Levels: Three Or More
- Patio & porch: Patio, Porch
Lot
- Size: 8,276 Square Feet
- Dimensions: 84X100
Details
- Parcel number: 15716020012
- Zoning: Residential
- Zoning description: Residential
Construction
Type & style
- Home type: SingleFamily
- Architectural style: Split Level
- Property subtype: Single Family Residence
Materials
- Asphalt
- Roof: Composition
Condition
- Good
- New construction: No
- Year built: 1960
Utilities & green energy
- Sewer: Public Sewer
- Water: Public
Community & HOA
Location
- Region: Scranton
Financial & listing details
- Price per square foot: $124/sqft
- Tax assessed value: $19,000
- Annual tax amount: $6,944
- Date on market: 9/9/2026
- Inclusions: Kitchen Appliances, As-Is
Estimated market value
$246,400
$234,000 - $259,000
$1,795/mo
Price history
| Date | Event | Price |
|---|---|---|
| 9/9/2026 | Listed for sale | $250,000+35.1%$124/sqft |
Source: Luzerne County AOR #26-4600 Report a problem | ||
| 5/30/2008 | Sold | $185,000-11.9%$92/sqft |
Source:  GSBR as distributed by MLS GRID #004430 Report a problem GSBR as distributed by MLS GRID #004430 Report a problem | ||
| 5/6/2008 | Price change | $209,900+5%$104/sqft |
Source: NCI #07-4430 Report a problem | ||
| 3/29/2008 | Price change | $199,900-4.8%$99/sqft |
Source: NCI #07-4430 Report a problem | ||
| 2/1/2008 | Listed for sale | $209,900$104/sqft |
Source: NCI #07-4430 Report a problem | ||
Public tax history
| Year | Property taxes | Tax assessment |
|---|---|---|
| 2025 | $6,944 +8.5% | $19,000 |
| 2024 | $6,401 | $19,000 |
| 2023 | $6,401 +67.1% | $19,000 |
| 2022 | $3,831 | $19,000 |
| 2021 | $3,831 -35.1% | $19,000 |
| 2020 | $5,900 +1.5% | $19,000 |
| 2018 | $5,812 +154.9% | $19,000 |
| 2017 | $2,280 | $19,000 |
| 2016 | -- | $19,000 |
| 2015 | -- | $19,000 |
| 2014 | $4,116 | $19,000 |
| 2013 | -- | $19,000 |
| 2012 | -- | $19,000 |
| 2011 | -- | $19,000 |
| 2010 | -- | $19,000 |
| 2009 | -- | $19,000 |
| 2008 | -- | $19,000 -38.7% |
| 2007 | -- | $31,000 |
| 2006 | -- | $31,000 |
| 2005 | -- | $31,000 |
| 2004 | -- | $31,000 |
| 2003 | -- | $31,000 |
| 2002 | -- | $31,000 |
| 2000 | -- | $31,000 |
Find assessor info on the county website
Monthly payment
Est. payment
Payment breakdown
Explore the cost of this home by adjusting the details. Changes won't be saved.Climate risks
Neighborhood: East Mountain
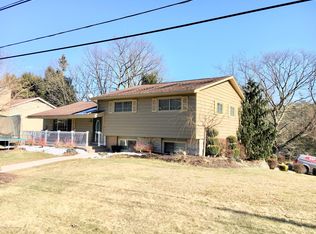
Similar homes
- $224,9003 bd3 ba2.4k sqft141 Scr Pocono Hwy, Scranton, PA 18505For Sale
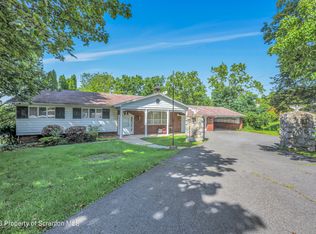
 MLS ID #SC264535, Christian Saunders, Christian Saunders Real Estate. GSBR as distributed by MLS GRID
 - $239,9003 bd2 ba2k sqft607 S Irving Ave, Scranton, PA 18505For Sale
 MLS ID #SC264386, Christine Ives Polizzi, EXP Realty LLC. GSBR as distributed by MLS GRID
 - $249,0003 bd3 ba2k sqft328 E Elm St, Scranton, PA 18505For Sale
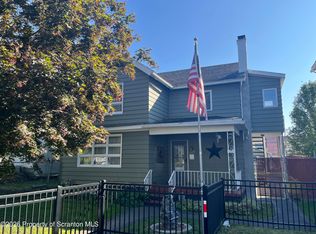 MLS ID #SC253615, John Patchoski, Lewith & Freeman RE, Inc.. GSBR as distributed by MLS GRID
 - $239,9955 bd2 ba1.9k sqft712 S Irving Ave, Scranton, PA 18505For Sale
 MLS ID #SC264592, Pat Rogan, The Hub Real Estate Group Scranton. GSBR as distributed by MLS GRID
 - $260,0004 bd2 ba1.8k sqft1956 Myrtle St, Scranton, PA 18510For SaleMLS ID #SC264342, Rajen Tiwari, EXP Realty LLC. GSBR as distributed by MLS GRID
- $229,0003 bd1 ba1.4k sqft644 River St, Scranton, PA 18505For SaleMLS ID #SC264407, Wayne E Evans, Marcks Evans Real Estate. GSBR as distributed by MLS GRID
- $290,0003 bd2 ba1.9k sqft106 Varhley St, Dunmore, PA 18512For SaleMLS ID #SC264496, MICHAEL TIGHE, Levy Realty Group. GSBR as distributed by MLS GRID
- $349,9003 bd2 ba1.8k sqft1317 Cherry St, Scranton, PA 18505For SaleMLS ID #SC264549, DAWN YATES, Iron Valley Real Estate Greater Scranton. GSBR as distributed by MLS GRID
- $269,0004 bd2 ba2k sqft532 Taylor Ave, Scranton, PA 18510For SaleMLS ID #SC264490, Peg Kerber, Iron Valley Real Estate Greater Scranton. GSBR as distributed by MLS GRID
- $255,0004 bd2 ba1.8k sqft332 Spring St, Dunmore, PA 18512For SaleMLS ID #SC263596, Christine Ives Polizzi, EXP Realty LLC. GSBR as distributed by MLS GRID
- $227,9004 bd2 ba1.8k sqft217 Crown Ave, Scranton, PA 18505For SaleMLS ID #SC263159, Ann L Green, Dwell Real Estate C.S. Branch Office. GSBR as distributed by MLS GRID
- $229,9003 bd2 ba1.2k sqft830 Maple St, Scranton, PA 18505For SaleMLS ID #SC263780, Joseph Thomas Stanco, Jr., Keller Williams Real Estate-Clarks Summit. GSBR as distributed by MLS GRID
- $179,9002 bd1 ba1.9k sqft1416 Maple St, Scranton, PA 18505For SaleMLS ID #SC264521, Silvana M. Benavides, Christian Saunders Real Estate. GSBR as distributed by MLS GRID
- $230,0003 bd2 ba1.8k sqft305 Cherry St, Dunmore, PA 18512For SaleMLS ID #SC263609, Christina Cosmello, Berkshire Hathaway Home Services Preferred Properties. GSBR as distributed by MLS GRID
- $199,9003 bd2 ba1.3k sqft115 E Grove St, Dunmore, PA 18510For SaleMLS ID #SC264525, Nell Donnelly-O'Boyle, Dwell Real Estate. GSBR as distributed by MLS GRID
- $299,9953 bd1 ba1.6k sqft819 Columbia St, Scranton, PA 18509For SaleMLS ID #SC264508, Pat Rogan, The Hub Real Estate Group Scranton. GSBR as distributed by MLS GRID
- $249,0004 bd2 ba1.8k sqft1804 Roselynn St, Scranton, PA 18510For SaleMLS ID #SC261711, Thomas Exeter, Christian Saunders Real Estate. GSBR as distributed by MLS GRID
