Price listed is Starting Bid Only. Bidding starts closing 2/26/2026 @ 5 p.m. A beautifully cared for partial brick ranch in the desirable Lakeland Village subdivision, this 3 bedroom, 2 bath home offers comfort, charm, and thoughtful updates. The foyer opens into a warm, inviting living room where hardwood floors and large vinyl windows create a bright, welcoming atmosphere. The kitchen features generous counter space, a tiled backsplash, and ample cabinetry, with all appliances included. An open dining area extends from the kitchen and is anchored by a striking gas fireplace with a stone mantle and hearth, offering an ideal setting for cozy meals and gatherings. A sliding glass door leads from the dining area to a heated sunroom, a perfect retreat for enjoying quiet evenings while overlooking the spacious backyard. Down the main hallway, two well proportioned bedrooms sit conveniently near a full bathroom, while the oversized primary suite offers premium LVP flooring, abundant closet space, and a private three quarter bath. The full basement expands the living space with an open area complete with a gas stove, sink, and cabinetry. A separate utility room provides exceptional storage and built in shelving. Outside, a poured concrete driveway leads to the attached single car garage giving access to the kitchen. The partially fenced backyard is thoughtfully landscaped with flower beds, a stone walkway, and a garden shed. Recent improvements include a brand-new roof installed this January and a new A/C unit added in 2023. Nestled in a quiet cul de sac within the sought after Wolf Branch School District and just minutes from IL 159 and local amenities, this home offers comfort, convenience, and enduring appeal. Property will sell under auction terms and be sold AS- IS, WHERE-IS. Seller, will not make any repairs as a result of any building, occupancy, or environmental inspections. Buyer will be required to sign an Auction Purchase & Sale Agreement if final bid is accepted by Sellers.
Closed
Listed by: Adams Auction & Real Estate Services Inc. • Adam F Jokisch • Contact: 618-530-8751
Bought with: Nester Realty
$220,000
5 Weigela Ct, Swansea, IL 62226
3beds
1,569sqft
Single Family Residence
Built in 1960
0.28 Acres Lot
$226,500 Zestimate®
$140/sqft
$1,555 Estimated rent
Home value
$226,500
$202,000 - $254,000
$1,555/mo
Zestimate® history
Owner options
List your home for rent
$1,555/mo
Rent Zestimate®
Find your next renter with Zillow Rental Manager. Plus, with online applications, you can quickly screen prospective tenants – for free.
$1,555/mo
Rent Zestimate®
Refinance and save
$1,633/mo
Est. payment
Refinancing to a lower rate could help reduce your monthly payments and save thousands over the life of the loan.
$1,633/mo
Est. payment
Explore your selling options
Work with a Zillow partner agent
Leverage their expertise and Zillow's premium Showcase listings to get your home seen by more buyers.
Get startedList with your own agent
Get your home in front of millions of buyers by listing it on Zillow.
Learn how to do itSell it yourself
Take full control of how buyers see your home on Zillow by listing For Sale by Owner (FSBO).
List your homeWhat's special
Partial brick ranchTwo well proportioned bedroomsPrivate three quarter bathPartially fenced backyardOversized primary suiteGarden shedAbundant closet space
Zillow last checked:
Listing updated:
Listed by:
Adam F Jokisch 618-530-8751,
Adams Auction & Real Estate Services Inc.
Bought with:
Kayla D Keck, 475.178022
Nester Realty
Source: MARIS,MLS#: 26004308 Originating MLS: Southwestern Illinois Board of REALTORS
Originating MLS: Southwestern Illinois Board of REALTORSFacts & features
Interior
Bedrooms & bathrooms
- Bedrooms: 3
- Bathrooms: 2
- Full bathrooms: 2
- Main level bathrooms: 2
- Main level bedrooms: 3
Heating
- Baseboard, Radiant
Cooling
- Central Air
Features
- Other
- Flooring: Hardwood, Luxury Vinyl, Tile
- Basement: Full,Storage Space,Sump Pump
- Number of fireplaces: 2
- Fireplace features: Gas, Pellet Stove
Interior area
- Total structure area: 1,569
- Total interior livable area: 1,569 sqft
- Finished area above ground: 1,569
- Finished area below ground: 0
Property
Parking
- Total spaces: 1
- Parking features: Garage - Attached
- Attached garage spaces: 1
Features
- Levels: One
- Pool features: None
Lot
- Size: 0.28 Acres
- Features: Back Yard, Cul-De-Sac, Front Yard
Details
- Additional structures: Shed(s)
- Parcel number: 0804.0202004
- Special conditions: Auction,Listing As Is
Construction
Type & style
- Home type: SingleFamily
- Architectural style: Ranch
- Property subtype: Single Family Residence
Materials
- Brick, Vinyl Siding
- Roof: Architectural Shingle
Condition
- Year built: 1960
Utilities & green energy
- Electric: Other
- Sewer: Public Sewer
- Water: Public
- Utilities for property: Cable Available, Electricity Connected, Natural Gas Connected, Sewer Connected, Water Connected
Community & HOA
Community
- Subdivision: Lakeland Village
HOA
- Has HOA: No
Location
- Region: Swansea
Financial & listing details
- Price per square foot: $140/sqft
- Tax assessed value: $62,687
- Annual tax amount: $2,355
- Date on market: 1/23/2026
- Cumulative days on market: 7 days
- Listing terms: Cash,Conventional
- Ownership: Private
- Electric utility on property: Yes
Price history
| Date | Event | Price |
|---|---|---|
| 3/5/2026 | Sold | $220,000+65.4%$140/sqft |
Source:  MARIS #26004308 Report a problem MARIS #26004308 Report a problem | ||
| 1/8/2014 | Sold | $133,000+2.3%$85/sqft |
Source: MARIS #4217138 Report a problem | ||
| 8/27/2007 | Sold | $130,000$83/sqft |
Source: Public Record Report a problem | ||
Public tax history
| Year | Property taxes | Tax assessment |
|---|---|---|
| 2024 | $2,355 -0.9% | $62,687 +4.2% |
| 2023 | $2,377 -2.8% | $60,165 +9.8% |
| 2022 | $2,447 -1.9% | $54,795 +4.3% |
| 2021 | $2,495 -1.4% | $52,546 +4.2% |
| 2020 | $2,530 -25.5% | $50,452 +0.7% |
| 2019 | $3,395 +33.5% | $50,125 +2.6% |
| 2018 | $2,544 +99.8% | $48,845 +2.7% |
| 2017 | $1,274 | $47,545 +3.6% |
| 2016 | $1,274 -48% | $45,906 +15.6% |
| 2014 | $2,450 -1% | $39,705 |
| 2013 | $2,474 | $39,705 -2.1% |
| 2012 | -- | $40,536 -4.1% |
| 2011 | -- | $42,274 +7.5% |
| 2010 | -- | $39,307 -1.4% |
| 2009 | -- | $39,885 |
| 2008 | -- | $39,885 +10.8% |
| 2006 | -- | $36,011 +5.7% |
| 2005 | $2,001 +6.2% | $34,053 +6.9% |
| 2004 | $1,884 | $31,855 +7.7% |
| 2003 | -- | $29,567 +5.6% |
| 2002 | -- | $28,009 +4.9% |
| 2001 | -- | $26,711 +1% |
| 2000 | -- | $26,452 |
Find assessor info on the county website
Neighborhood: 62226
Nearby homes
- $191,800-- bd-- ba1.4k sqft9 Weigela Ct, Swansea, IL 62226Off Market
- $211,2005 bd2 ba1.2k sqft1 Weigela Ct, Swansea, IL 62226Off Market
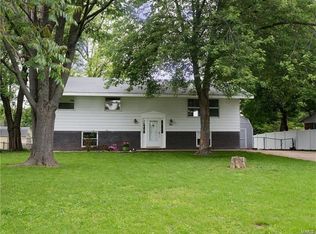
- $265,200-- bd4 ba1.8k sqft30 Beau Gon Dr, Swansea, IL 62226Off Market
- $184,200-- bd-- ba943 sqft9 Bettina Dr, Swansea, IL 62226Off Market
- $278,4003 bd3 ba2.3k sqft13 Weigela Ct, Swansea, IL 62226Off Market
- $255,4003 bd3 ba2k sqft2 Weigela Ct, Swansea, IL 62226Off Market
- $260,0004 bd2 ba1.3k sqft25 Beau Gon Dr, Belleville, IL 62226Off Market
- $216,9003 bd2 ba1.2k sqft34 Beau Gon Dr, Swansea, IL 62226Off Market
Nearby schools
GreatSchools rating
- 9/10Wolf Branch Elementary SchoolGrades: PK-4Distance: 0.8 mi
- 8/10Wolf Branch Middle SchoolGrades: 5-8Distance: 1.1 mi
- 4/10Belleville High School-EastGrades: 9-12Distance: 4 mi
Schools provided by the listing agent
- Elementary: Wolf Branch Dist 113
- Middle: Wolf Branch Dist 113
- High: Belleville High School-East
Source: MARIS. This data may not be complete. We recommend contacting the local school district to confirm school assignments for this home.
Get a cash offer in 3 minutes
Find out how much your home could sell for in as little as 3 minutes with a no-obligation cash offer.
Estimated market value
$226,500
Get a cash offer in 3 minutes
Find out how much your home could sell for in as little as 3 minutes with a no-obligation cash offer.
Estimated market value
$226,500
- Illinois
- Saint Clair County
- Swansea
- 62226
- 5 Weigela Ct
Nearby cities
Nearby zip codes
Other Swansea Topics
